A Guide to East Cobb Home Styles and Layouts
June 4, 2026
June 4, 2026
If you have ever driven through East Cobb and thought, “Why do the homes here look so different from one street to the next?” you are not imagining it. This part of Marietta has grown in layers, so you can find older cottages, mid-century ranches, brick-front traditional homes, and newer custom builds all within a short drive. Understanding the architectural styles you will see in East Cobb can help you narrow your search, spot renovation potential, and better understand what fits your lifestyle. Let’s dive in.
East Cobb is not a one-era suburb with one repeating look. Cobb County notes that countywide wastewater infrastructure was put in place in the early 1970s, which helped drive major residential and commercial growth, but older historic resources still remain in the area, including Hyde Farm.
That history matters when you are house hunting. It helps explain why East Cobb includes both earlier homes along older corridors and later suburban development with more formal layouts and larger footprints. In simple terms, the area grew over time instead of all at once.
Georgia preservation guidance also makes an important distinction between style and house type. Style refers to exterior details and ornament, while house type refers to the home’s overall form and floor plan.
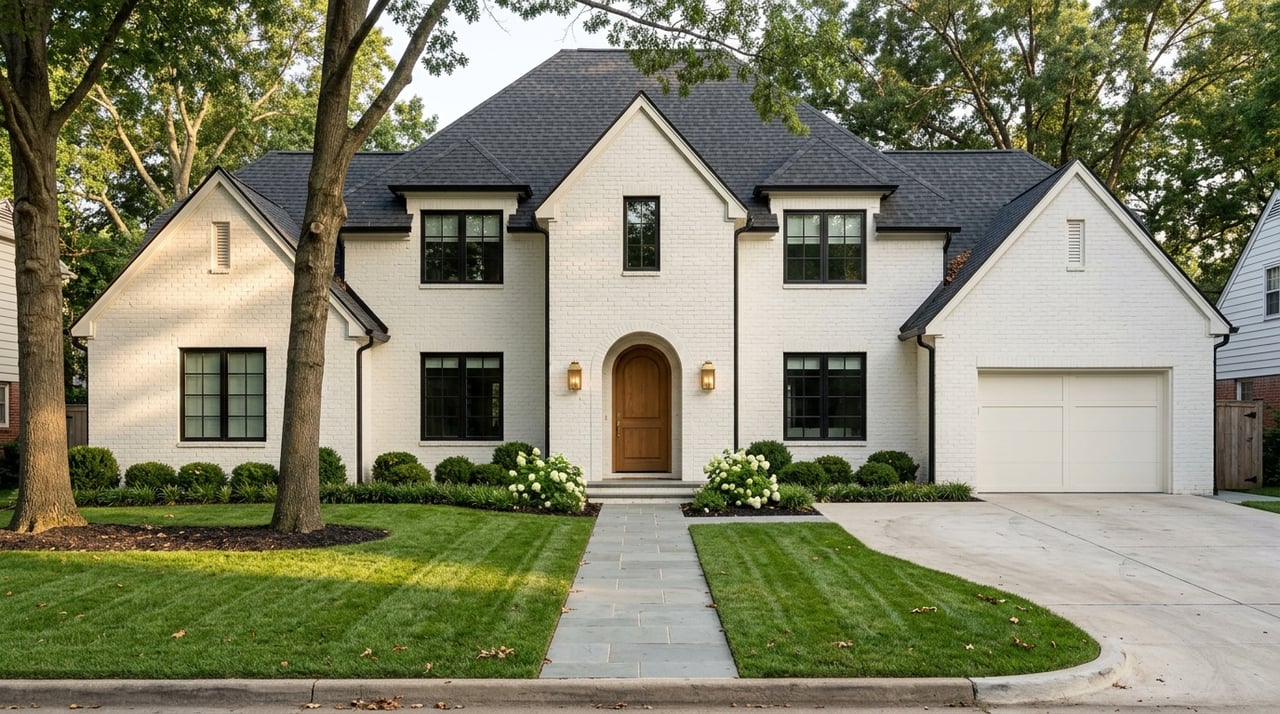
One of the most recognizable looks in East Cobb is the traditional brick colonial. In most cases, these are not true colonial-era homes. They are usually Colonial Revival or Georgian-inspired houses that borrow the symmetry and formal feel of earlier American architecture.
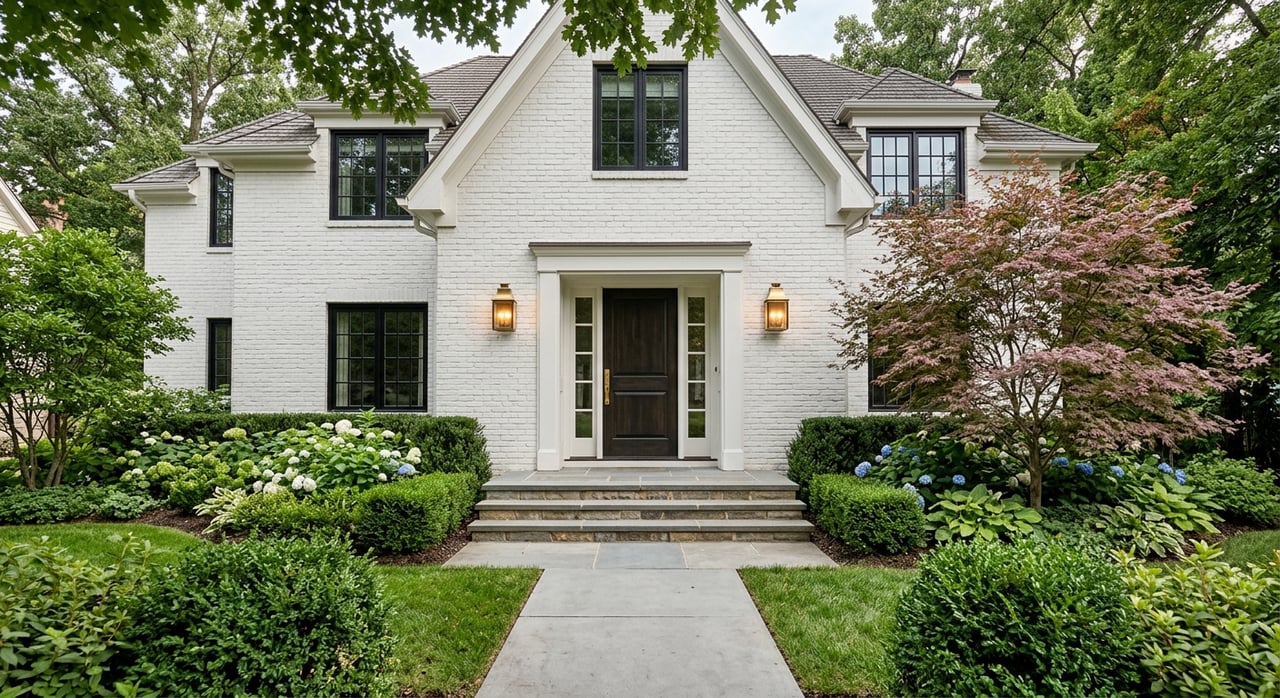
According to the National Park Service, Colonial Revival homes often feature balanced facades, classical entry details, fanlights or sidelights, double-hung windows, and pronounced porches. Georgian architecture is also known for symmetry, classical proportions, and centered hall layouts.
In East Cobb, that often shows up as two-story brick or brick-veneer homes with a central staircase, formal dining room, front study, and bedrooms upstairs. If you like a more traditional layout with defined spaces, this style may feel especially familiar and functional.
These homes tend to have strong curb appeal and a timeless suburban look. Brick facades have stayed popular in metro Atlanta, which is one reason so many East Cobb streets have that polished, established feel.
They also often offer larger lots and a classic room-by-room floor plan. For buyers who want separate living areas, formal entertaining spaces, or a home office near the entry, this style can be a strong match.
Craftsman homes bring a different personality. Georgia preservation guidance describes Craftsman houses as having low-pitched roofs, wide overhanging eaves, exposed rafters, decorative brackets, and porches supported by short square columns set on heavier masonry piers.
In East Cobb, Craftsman-influenced homes often feel more porch-forward and less formal than traditional colonials. You may also notice wood detailing, brick-and-stone accents, built-ins, and a stronger connection between indoor and outdoor spaces.
This style is often associated with the bungalow form, which helps explain why many Craftsman homes feel cozy, efficient, and welcoming. If you are drawn to character, practical layouts, and architectural details that feel handcrafted, this is a style worth watching for.
Many buyers are drawn to the visual warmth of Craftsman design. The deep porches and visible structural details create a more relaxed look from the street.
Inside, the plans often feel open and functional for their size. Even when the footprint is smaller than a large brick traditional, the layout can feel highly livable.
Ranch homes and split-levels are also a major part of East Cobb’s housing story. Georgia preservation guidance identifies both as important mid-20th-century house forms in the state, and ranch houses are among the most common historic house types in Georgia.
The National Park Service describes ranch homes as single-story, horizontal houses with low-pitched roofs, rambling floor plans, and attached garages. Georgia guidance defines split-levels as homes with three staggered half-floor levels and notes that they were especially common from the mid-1950s through the 1960s and into the 1970s.
In East Cobb, these homes often offer a lot of flexibility. It is common to find updated kitchens, finished basements, carports or garages, and family-room layouts that work well for changing needs.
Ranches are often appealing if you want more of your daily living on one level. They also tend to have a strong connection to the yard and a more casual, practical flow.
Split-levels can surprise buyers with how much usable space they offer. The staggered levels create separation without the full vertical feel of a tall two-story home, which can work well for households that want distinct zones for living, work, or hobbies.
East Cobb is not only about large suburban homes. Cobb County’s historic survey appendix for the Sandy Plains and Marietta area shows examples such as bungalow, Georgian cottage, and central hall cottage forms along older roads and corridors.
That means some streets still include earlier vernacular homes mixed in with later development. You may see a smaller cottage next to an updated ranch, followed by a newer infill build further down the block.
For buyers, that mix can be part of East Cobb’s charm. It creates more variety in home size, design, and renovation opportunity than you might expect from a suburban market.
Older cottages and bungalows usually offer more compact footprints and simpler forms. Their appeal often comes from character, mature lots, and the chance to preserve or update original features.
Because these homes can vary widely by street and condition, local knowledge matters. Understanding what is original, what has been added, and how a home fits into the surrounding market can make a big difference when you are evaluating value.
Because East Cobb is an established, built-out suburb, newer construction usually appears as infill, tear-down rebuilds, or smaller community projects rather than large new subdivisions. That shapes the look of newer homes in the area.
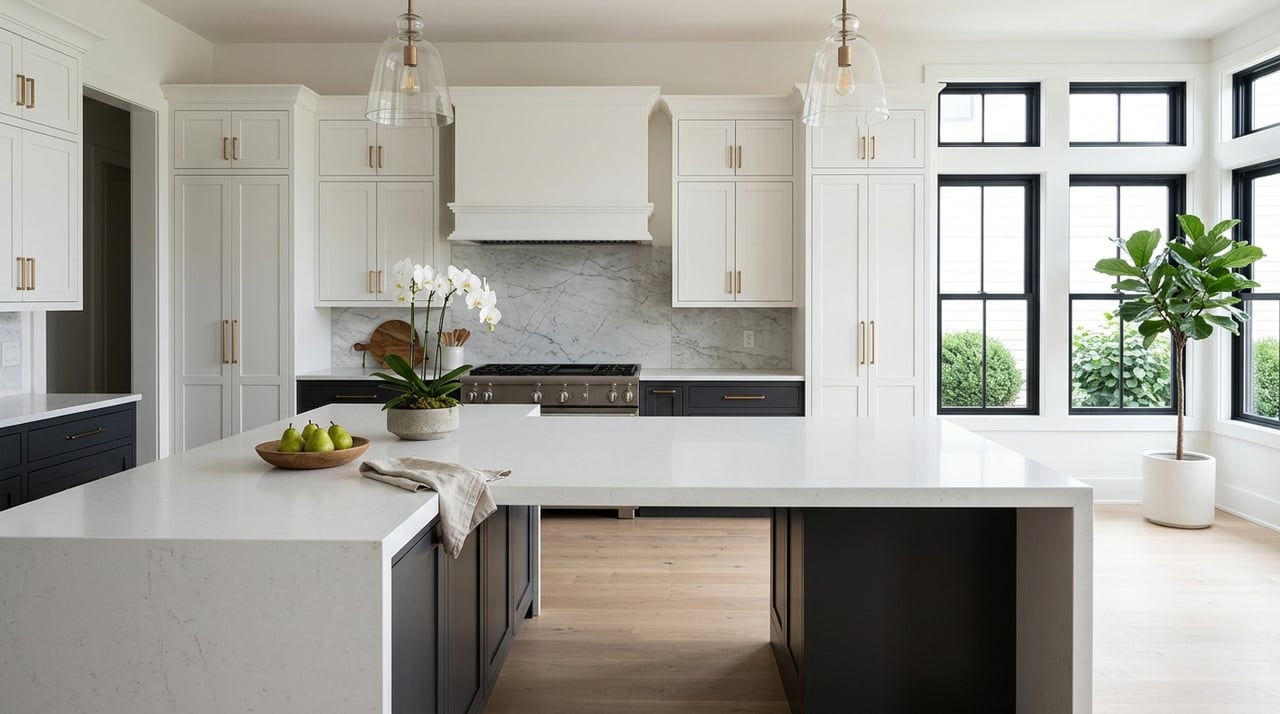
Current East Cobb new construction commonly features open-concept living, large kitchen islands, great rooms, primary suites with walk-in closets, multiple baths, and two-car or larger garages. Many also include covered back decks, home offices, and finished basements.
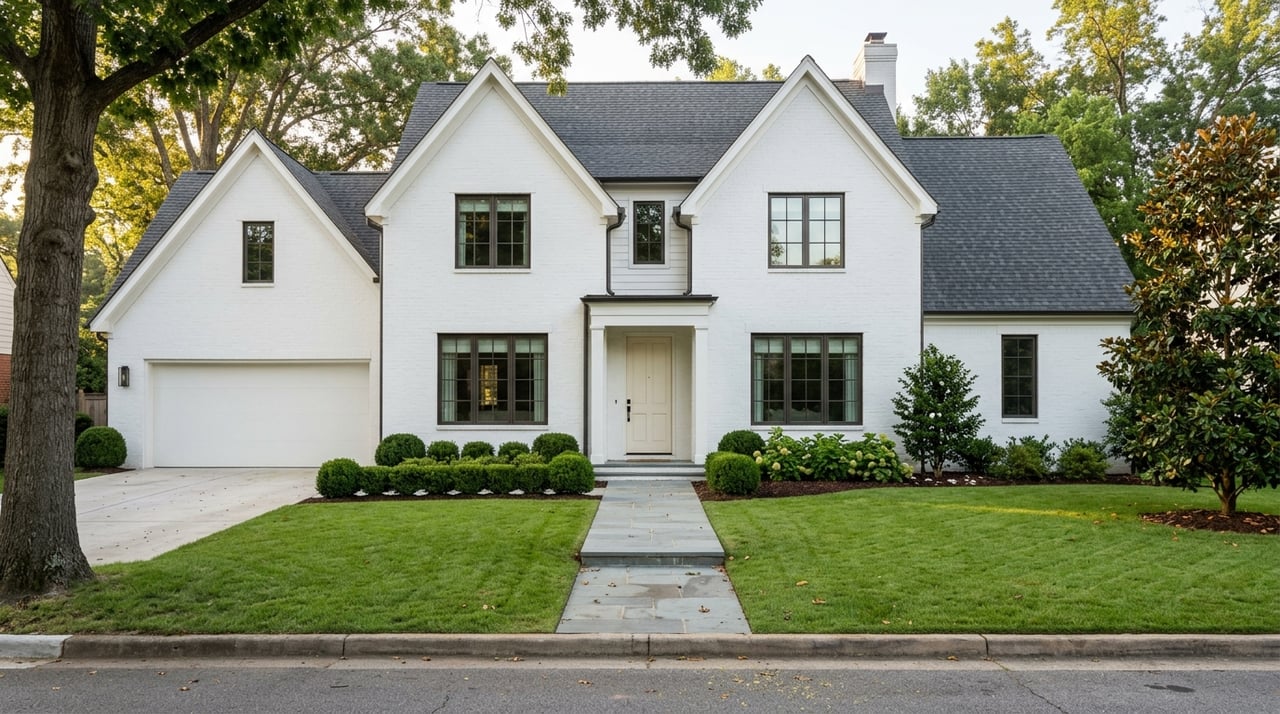
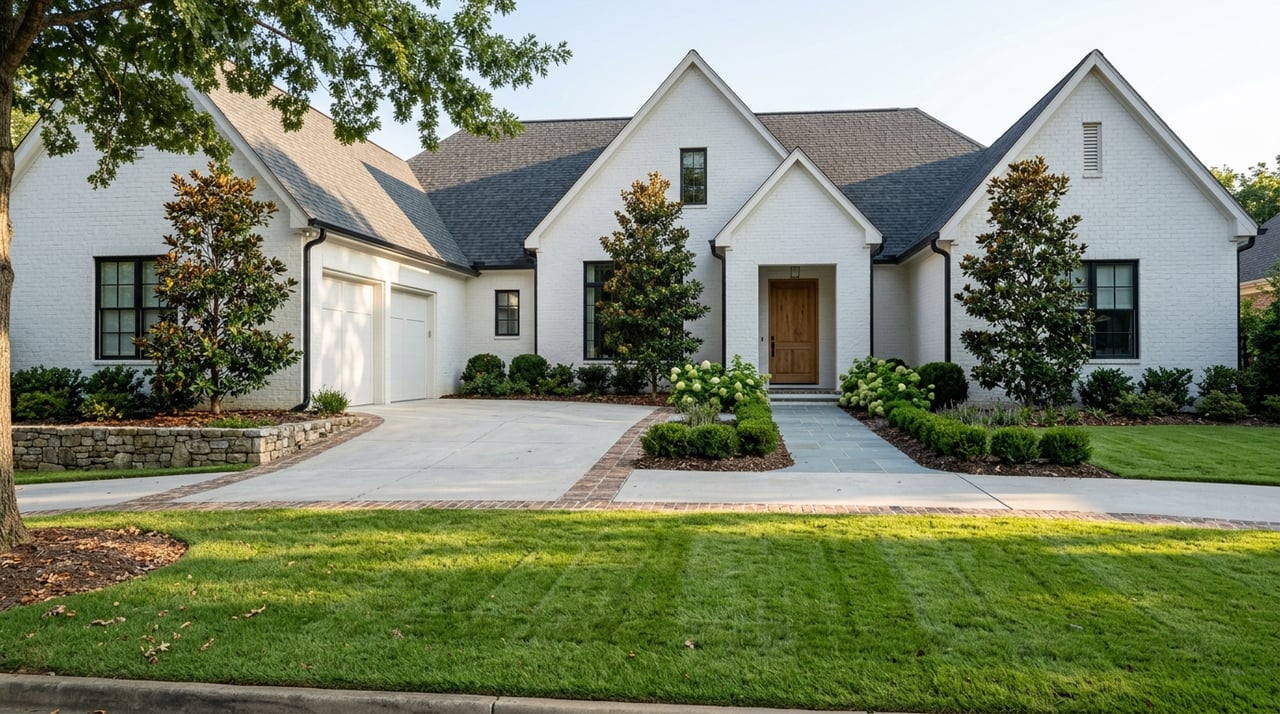
Architecturally, these homes often read as transitional or new traditional. In other words, they may have traditional massing and familiar exterior materials, but the interior layout is much more open and amenity-focused.
If you want modern function, newer homes often deliver the easiest fit. Open kitchens, flexible living spaces, larger closets, and updated systems can reduce the amount of immediate work you need to do.
At the same time, many newer East Cobb homes still nod to the area’s traditional look. That blend helps them feel current without looking out of place on established streets.
The safest evidence-based answer is that East Cobb has a strong mix of traditional suburban housing, with especially visible Colonial Revival, Craftsman, ranch, and split-level representation. Cobb County’s 2007 historic-resources survey found Craftsman and Colonial Revival to be the two most common academic styles among surveyed resources in unincorporated Cobb County.
That does not mean every neighborhood looks the same. It means the broader East Cobb housing stock reflects several common patterns, with older corridors and established subdivisions adding to the variety.
If you are shopping by feel, it helps to think less about one dominant style and more about the kind of layout and exterior character you prefer. East Cobb gives you options.
If you are buying, understanding style can help you focus your search faster. Older colonials often suit buyers who want formality and separation of spaces, Craftsman homes can feel warmer and more connected to the outdoors, and ranches or split-levels may offer excellent remodeling potential.
If you are selling, style helps shape how your home should be positioned in the market. Buyers do not compare a renovated ranch and a formal brick traditional in exactly the same way, even if they share a zip code.
That is where local pricing and presentation matter. The most effective strategy is not just to name the style, but to understand how buyers respond to that style in your specific part of East Cobb.
If you want help understanding how your home’s architecture, updates, and location affect its market position, Heather Abernathy can help you evaluate it with local insight and appraisal-minded perspective.
Stay up to date on the latest real estate trends.
Discover your dream home, dream team. Experience our dedication to excellence and personalized service. Let us guide you through the journey of finding your perfect luxury home in the north Atlanta market.