Leave a Message

Thank you for your message. We will be in touch with you shortly.

3755 Riverly Trace
3755 Riverly Trace
3755 Riverly Trace
3755 Riverly Trace
3755 Riverly Trace
3755 Riverly Trace
3755 Riverly Trace
3755 Riverly Trace
3755 Riverly Trace
3755 Riverly Trace
3755 Riverly Trace
3755 Riverly Trace
3755 Riverly Trace
3755 Riverly Trace
3755 Riverly Trace
3755 Riverly Trace
3755 Riverly Trace
3755 Riverly Trace
3755 Riverly Trace
3755 Riverly Trace
3755 Riverly Trace
3755 Riverly Trace
3755 Riverly Trace
3755 Riverly Trace
3755 Riverly Trace
3755 Riverly Trace
3755 Riverly Trace
3755 Riverly Trace
3755 Riverly Trace
3755 Riverly Trace
3755 Riverly Trace
3755 Riverly Trace
3755 Riverly Trace
3755 Riverly Trace
3755 Riverly Trace
3755 Riverly Trace
3755 Riverly Trace
3755 Riverly Trace
3755 Riverly Trace
3755 Riverly Trace
3755 Riverly Trace
3755 Riverly Trace
3755 Riverly Trace
3755 Riverly Trace
3755 Riverly Trace
3755 Riverly Trace
3755 Riverly Trace
3755 Riverly Trace
3755 Riverly Trace
3755 Riverly Trace
3755 Riverly Trace
3755 Riverly Trace
3755 Riverly Trace
3755 Riverly Trace
3755 Riverly Trace
3755 Riverly Trace
3755 Riverly Trace
3755 Riverly Trace
3755 Riverly Trace
3755 Riverly Trace
3755 Riverly Trace
3755 Riverly Trace
3755 Riverly Trace
3755 Riverly Trace
3755 Riverly Trace
3755 Riverly Trace
VIEW PHOTOS
$1,775,000

3755 Riverly Trace

6 Beds 7 Baths 7,753 Sq.Ft. 0.6 Acres

Description

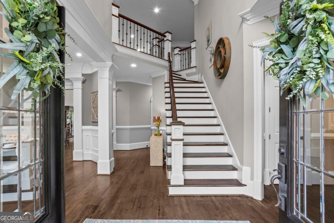
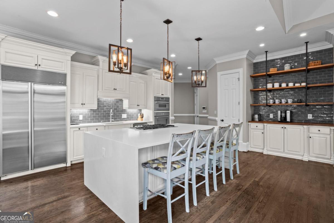
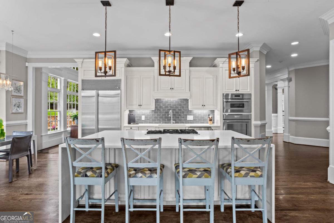
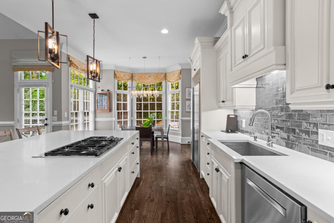
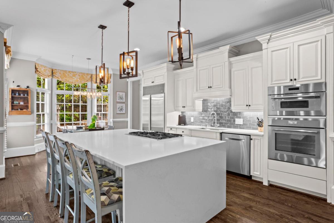
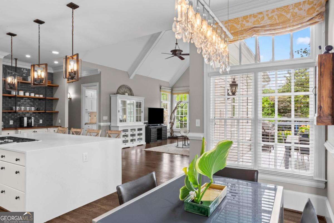
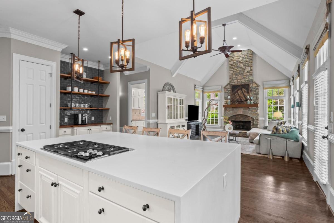
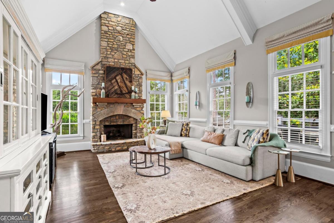
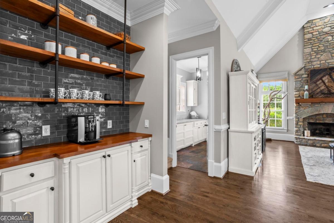
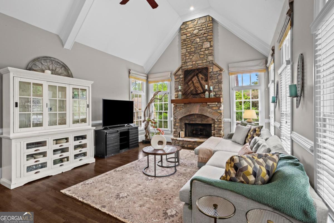
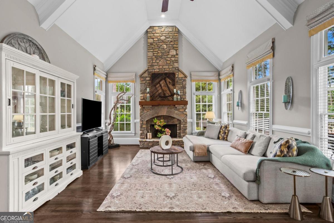
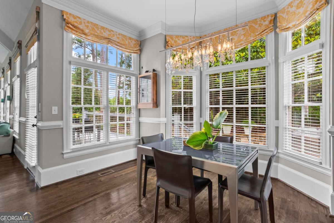
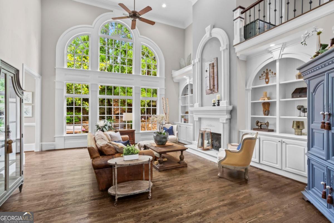
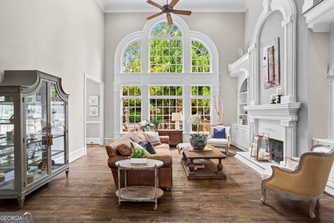
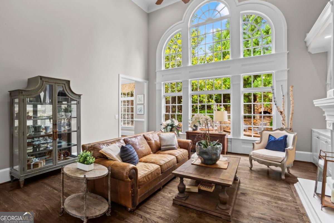
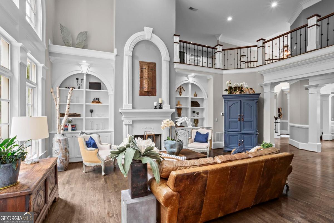
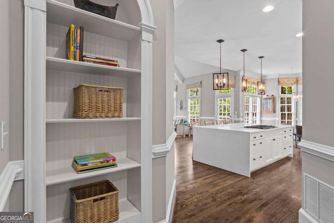
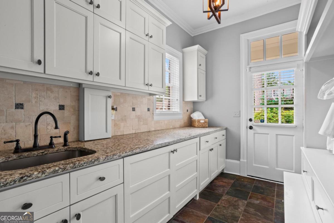
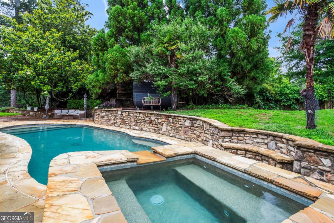
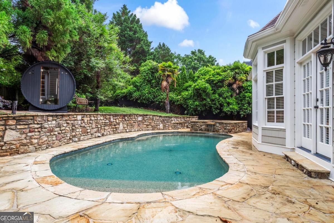
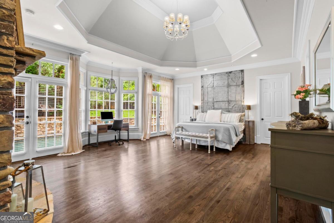
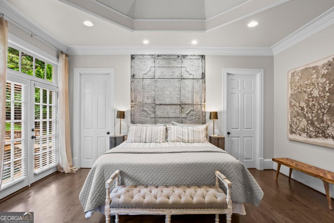
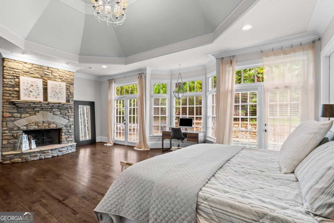
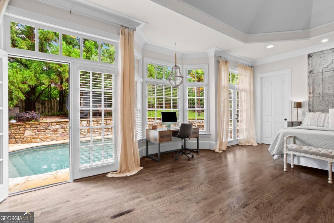
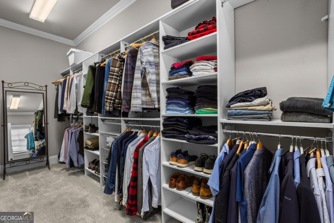
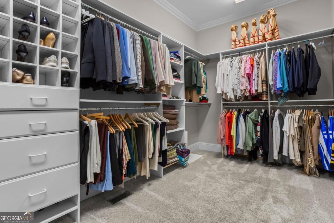
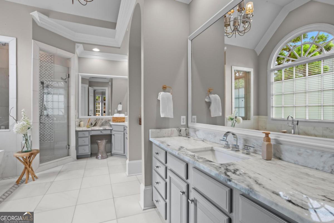
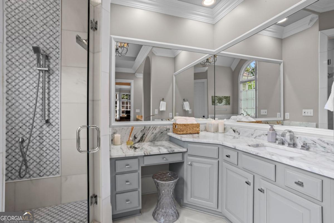
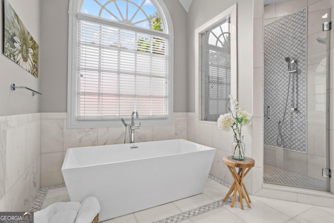
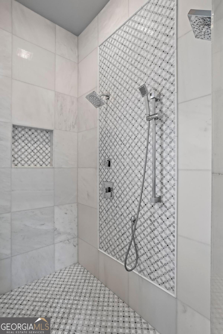
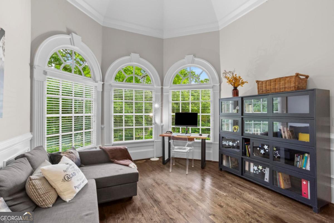
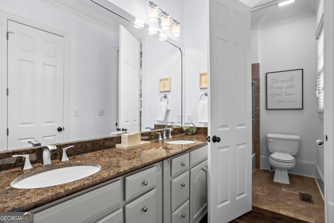
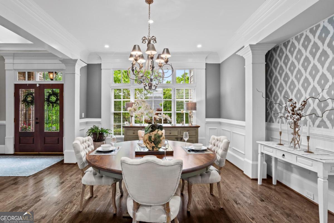
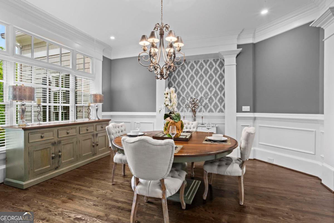
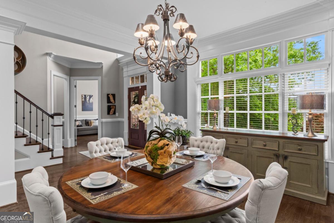
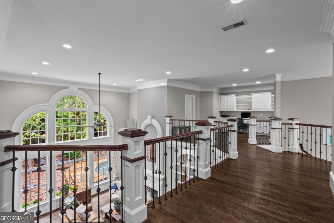
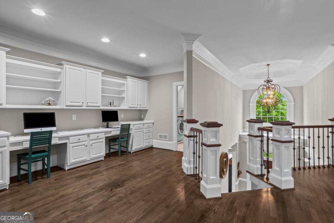
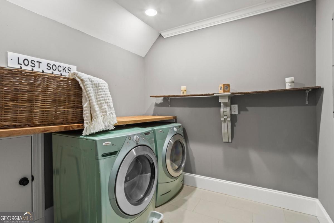
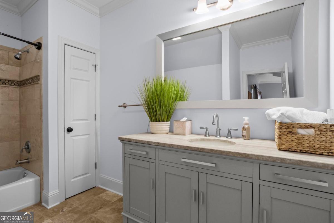
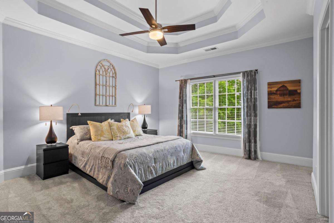
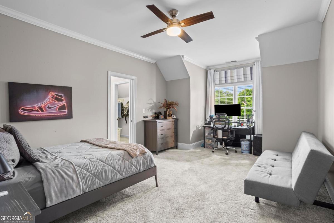
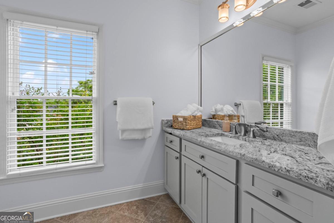
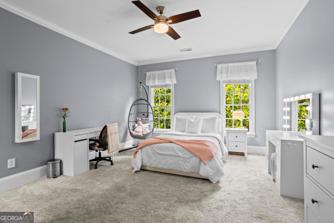
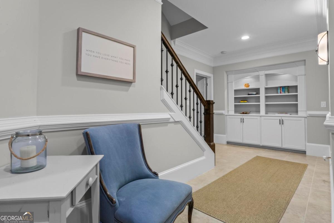
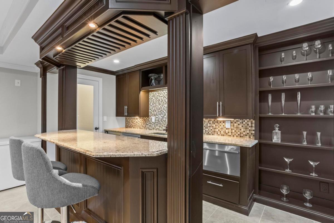
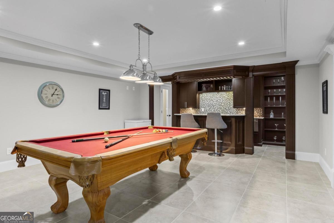
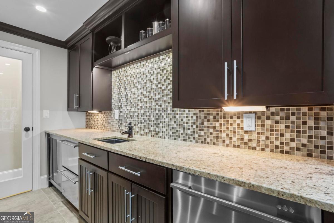
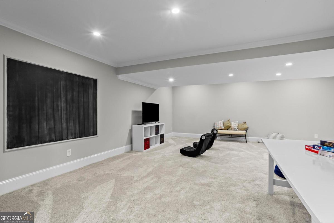
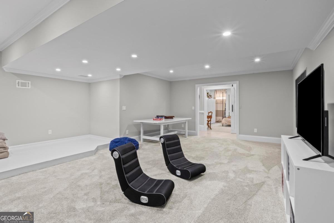
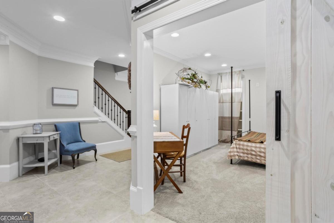
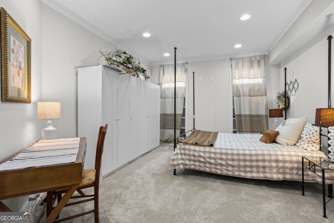
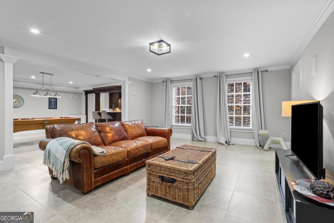
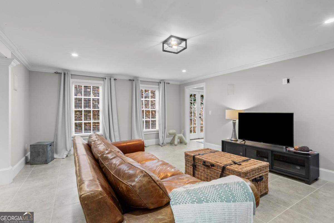
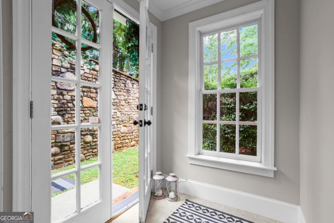
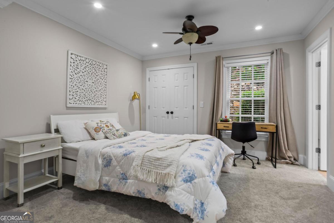
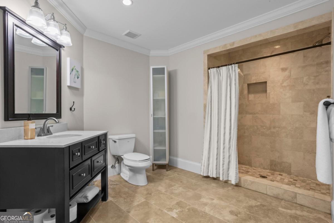
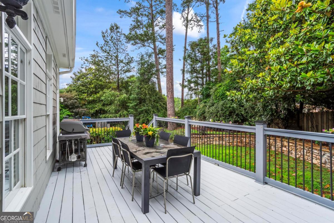
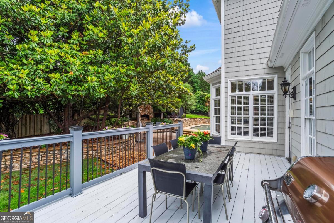
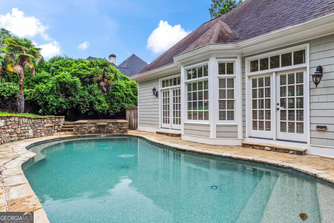
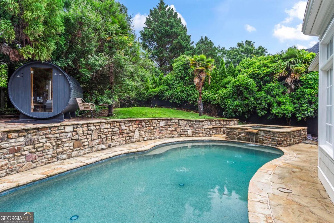
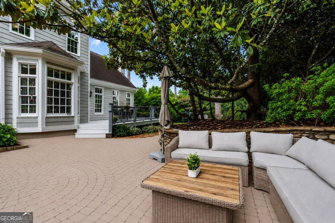
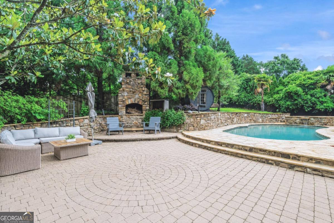
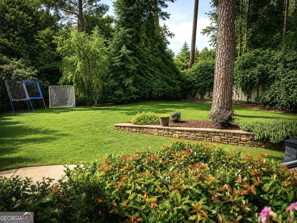
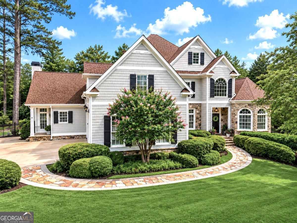
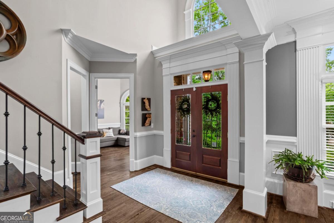
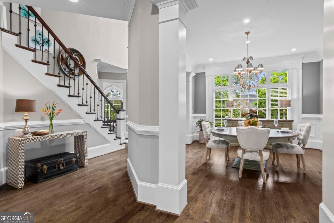
Rare opportunity in the highly sought-after Walton High School district! This exceptional home truly has it ALL, featuring the hard-to-find combination of a luxurious Owner's Suite on the Main, secondary bedroom and full bath on the main level, resort-style backyard w/heated salt water pool and a 3-car garage. The spacious main-level Owner's Suite is a true retreat, complete with its own fireplace, spa-inspired renovated bath with marble floors, soaking tub, oversized shower, and separate his-and-her oversized walk-in closets. The additional main-level bedroom and full bath provide ideal flexibility for guests, multi-generational living, or a private home office. Step outside to your private backyard oasis featuring a heated PebbleTec saltwater pool, hot tub, outdoor sauna and fireplace, stone patio, deck, and open grassy yard area - all with walk-out access directly from the main living spaces and primary suite. Perfect for entertaining or relaxing year-round! The beautifully renovated kitchen is a showstopper with a massive quartz waterfall island, stainless steel appliances, gas cooktop, coffee bar, subway tile backsplash, and floating wood shelves, all opening seamlessly to the vaulted family room with exposed beams and abundant natural light. Upstairs features 3 oversized bedrooms, 3 updated full bathrooms, and an additional laundry room! The finished terrace level is designed for entertaining with a granite bar area, rec room, theater room, home gym, additional bedroom with private bath, separate half bath, and over 700 SF of unfinished storage space. Additional highlights include: * Two laundry rooms (main level and upstairs) * Multiple fireplaces, Hardwoods on Main, Brand New Carpet * Wall of windows overlooking the private backyard, 10Ft.+ Ceilings on Main, 9Ft. upstairs * Incredible indoor and outdoor entertaining spaces * Exceptional 6 bedroom / 6.5 bathroom floor plan * Tesla charger, 3 Car Garage * Top Schools: East Side ES, Dickerson MS and Walton HS Homes offering this level of luxury, functionality, and location rarely come to market. Close to East Cobb Avenue Shopping, Dining, Whole Foods, Publix, Trader Joe's, Lidl, Sandy Springs, I-285, GA400 and I-75/Truist Stadium area! Visit us this Saturday, May 30th from 2 to 4pm!
Share Property

Location

3755 Riverly Trace, Marietta, GA 30067

Status

Pending

Date Sold

July 13, 2026
Heather Abernathy

Heather Abernathy

TITLE

Associate Broker

Rich Wedekind

Rich Wedekind

TITLE

Associate Broker

Property Amenities

Interior
Laundry room Upper Level
Fireplace Family Room, Master Bedroom
Appliances Cooktop, Dishwasher, Disposal, Dryer, Gas Water Heater, Microwave, Oven, Refrigerator, Stainless Steel Appliance(s), Washer
Flooring Carpet, Hardwood, Tile
Total Bedrooms: 6
Half Bathrooms: 1
Full Bathrooms: 6
Other Interior Features Bookcases, Double Vanity, High Ceilings, Master On Main Level, Rear Stairs, Sauna, Tray Ceiling(s), Vaulted Ceiling(s), Walk-In Closet(s)
Area & Lot
Total area 7,753 Sq.Ft.
Lot Area 0.6 Acres
Living area 7,753 Sq.Ft.
MLS® ID 10773494
Year Built 2001
High School Walton
Middle School Dickerson
Elementary School East Side
Architecture Styles Traditional
Type Residential
Status Pending
Exterior
Stories 2
Pool Heated, Pool/Spa Combo, In Ground, Salt Water
Air conditioning Ceiling Fan(s), Central Air, Zoned
Heat type Forced Air, Natural Gas
Water Source Public
Security Features Smoke Detector(s)
Sewer Public Sewer
Parking Garage, Attached, Kitchen Level, Side/Rear Entrance
Lot Features Private
Roof Composition
Utilities Cable Available, Electricity Available, High Speed Internet, Natural Gas Available, Phone Available, Sewer Available, Underground Utilities, Water Available
Finance
Sales Price $1,775,000
HOA Fees $300 yearly
Real Estate Tax $14,982 yearly
image

Schedule a Showing

We would love to show you our beautiful property. Please select your preferred date and time below. An agent will be in touch shortly to confirm your appointment.

Schedule a Showing

We would love to show you our beautiful property. Please select your preferred date and time below. An agent will be in touch shortly to confirm your appointment.

Thank you for your interest in 3755 Riverly Trace, Marietta, GA 30067. We are reviewing your request and will be in touch shortly!
Mortgage Calculator

Estimate your monthly mortgage payment, including the principal and interest, property taxes, and HOA. Adjust the values to generate a more accurate rate.

All estimates are provided for informational purposes only. Actual amounts may vary.
$0,000 Your Payment 20 15 65
$0,000 Your Payment

Sandy Springs

Work With Us

Discover your dream home, dream team. Experience our dedication to excellence and personalized service. Let us guide you through the journey of finding your perfect luxury home in the north Atlanta market.