





Leave a Message

Thank you for your message. We will be in touch with you shortly.

406 Horizon Trail
406 Horizon Trail
406 Horizon Trail
406 Horizon Trail
406 Horizon Trail
406 Horizon Trail
406 Horizon Trail
406 Horizon Trail
406 Horizon Trail
406 Horizon Trail
406 Horizon Trail
406 Horizon Trail
406 Horizon Trail
406 Horizon Trail
406 Horizon Trail
406 Horizon Trail
406 Horizon Trail
406 Horizon Trail
406 Horizon Trail
406 Horizon Trail
406 Horizon Trail
406 Horizon Trail
406 Horizon Trail
406 Horizon Trail
406 Horizon Trail
406 Horizon Trail
406 Horizon Trail
406 Horizon Trail
406 Horizon Trail
406 Horizon Trail
406 Horizon Trail
406 Horizon Trail
406 Horizon Trail
406 Horizon Trail
406 Horizon Trail
406 Horizon Trail
406 Horizon Trail
406 Horizon Trail
406 Horizon Trail
406 Horizon Trail
406 Horizon Trail
406 Horizon Trail
406 Horizon Trail
406 Horizon Trail
406 Horizon Trail
406 Horizon Trail
406 Horizon Trail
406 Horizon Trail
406 Horizon Trail
406 Horizon Trail
406 Horizon Trail
406 Horizon Trail
406 Horizon Trail
406 Horizon Trail
406 Horizon Trail
406 Horizon Trail
406 Horizon Trail
406 Horizon Trail
406 Horizon Trail
406 Horizon Trail
406 Horizon Trail
406 Horizon Trail
406 Horizon Trail
406 Horizon Trail
406 Horizon Trail
406 Horizon Trail
406 Horizon Trail
406 Horizon Trail
406 Horizon Trail
406 Horizon Trail
406 Horizon Trail
406 Horizon Trail
406 Horizon Trail
406 Horizon Trail
406 Horizon Trail
VIEW PHOTOS
$890,000

406 Horizon Trail

4 Beds 4 Baths 3,023 Sq.Ft. 0.53 Acres

Description

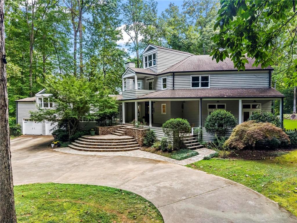
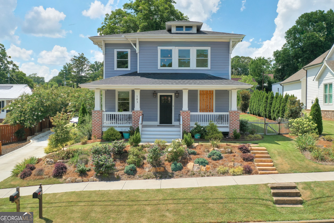
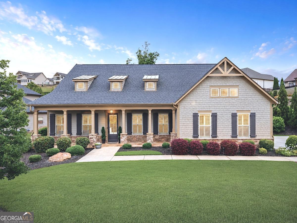
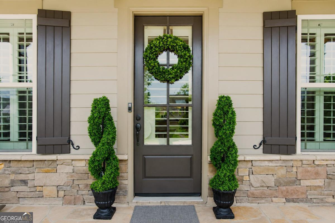
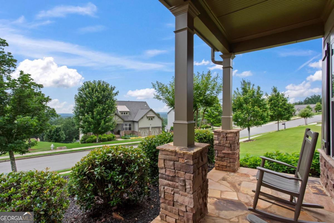
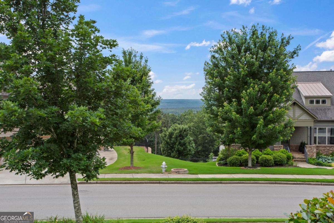
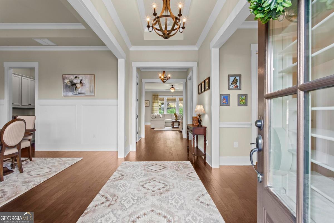
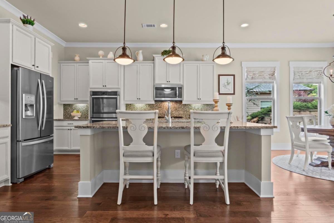
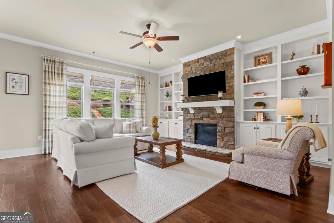
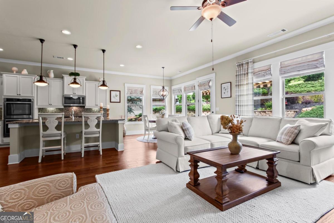
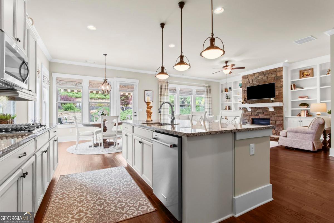
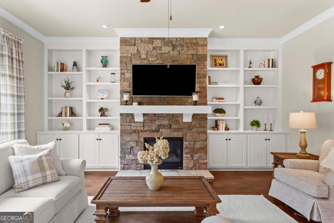
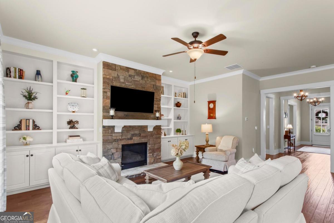
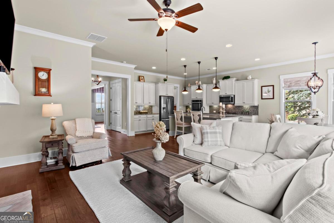
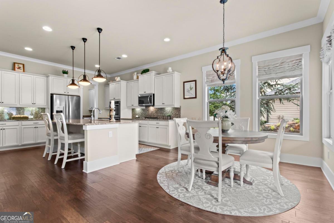
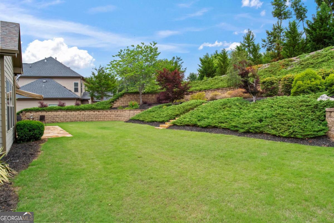
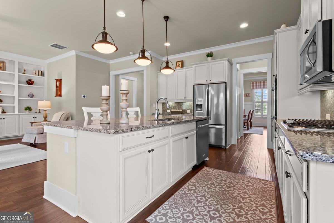
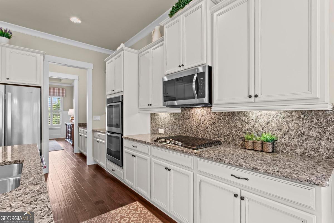
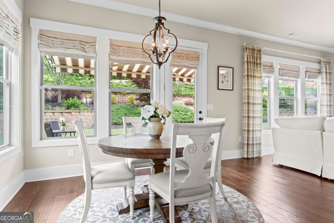
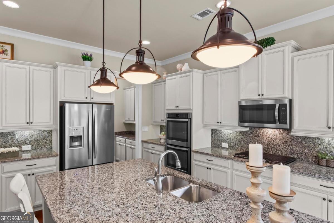
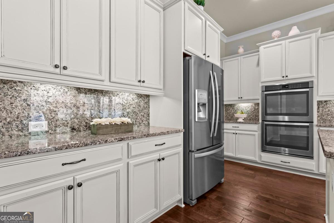
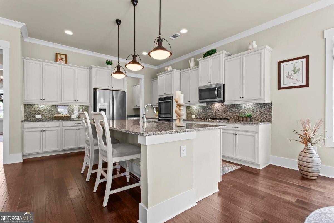
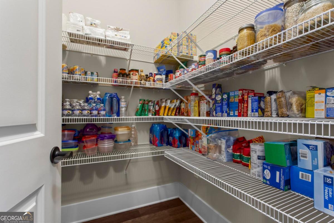
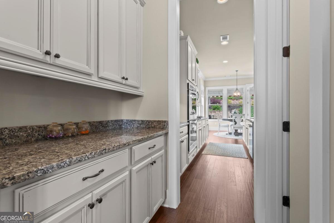
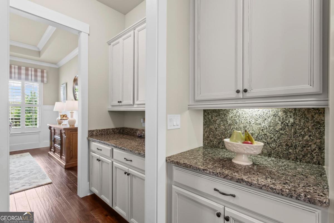
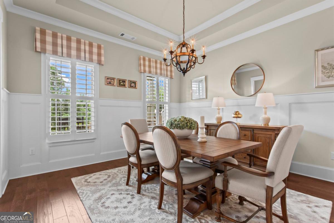
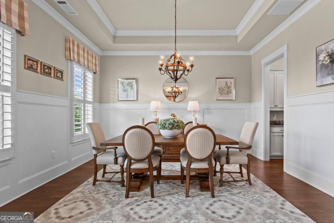
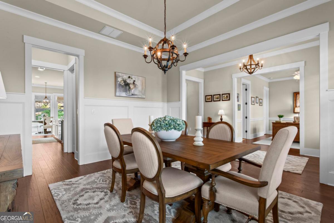
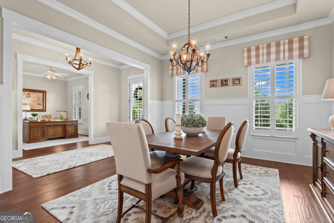
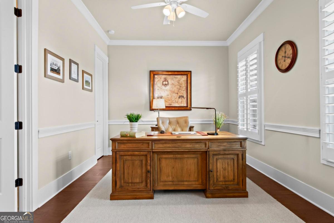
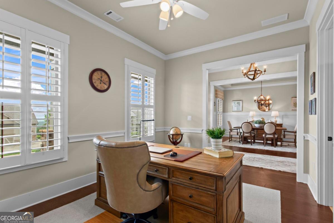
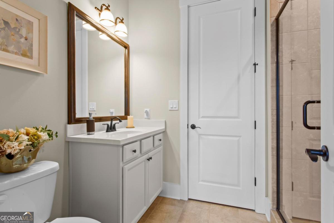
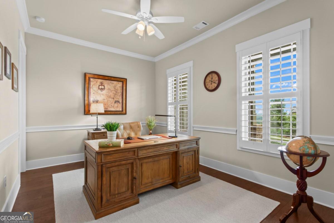
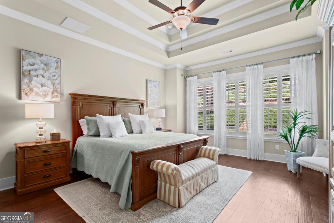
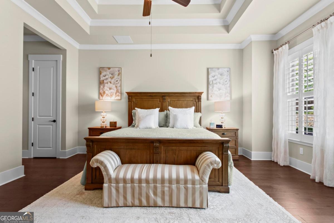
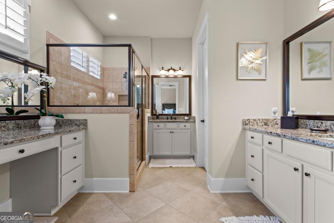
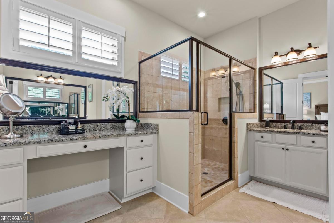
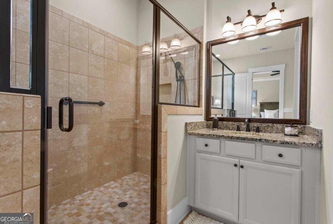
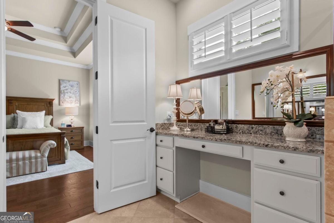
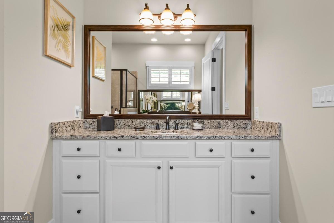
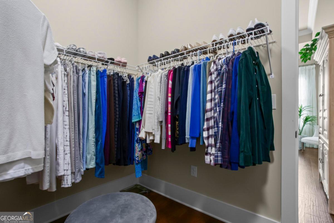
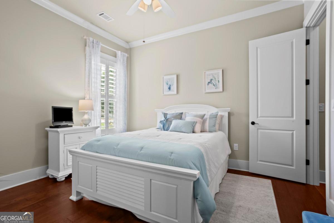
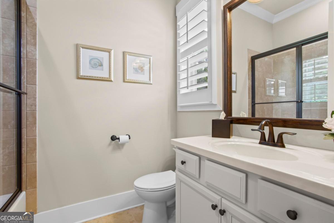
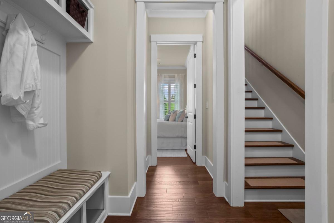
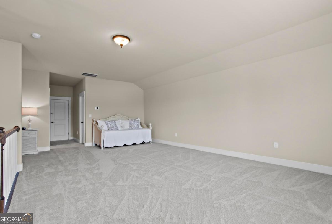
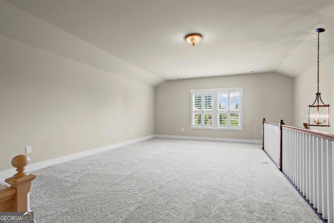
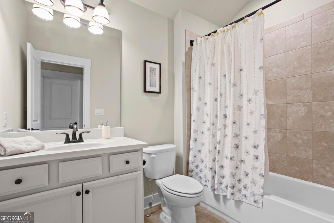
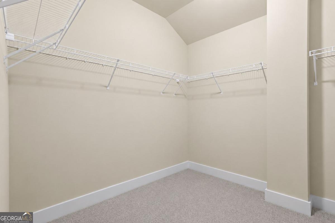
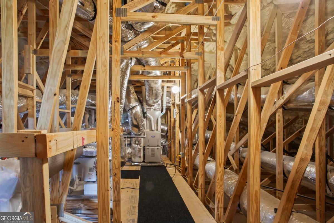
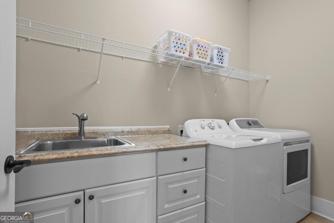
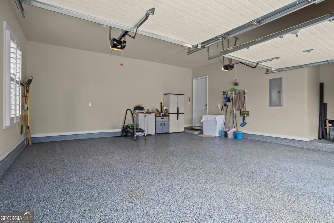
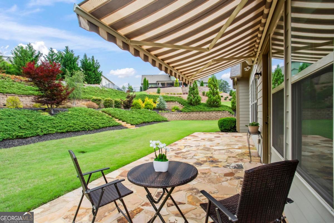
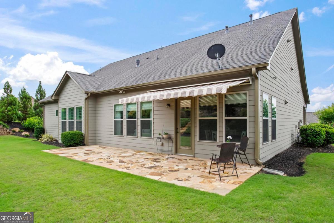
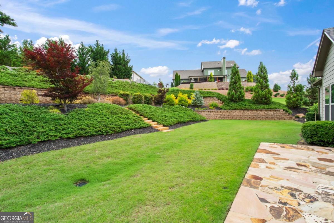
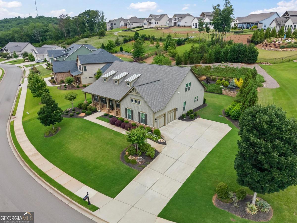
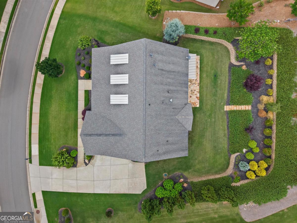
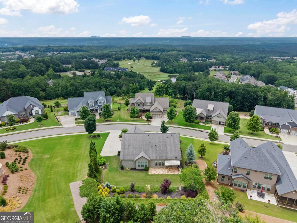
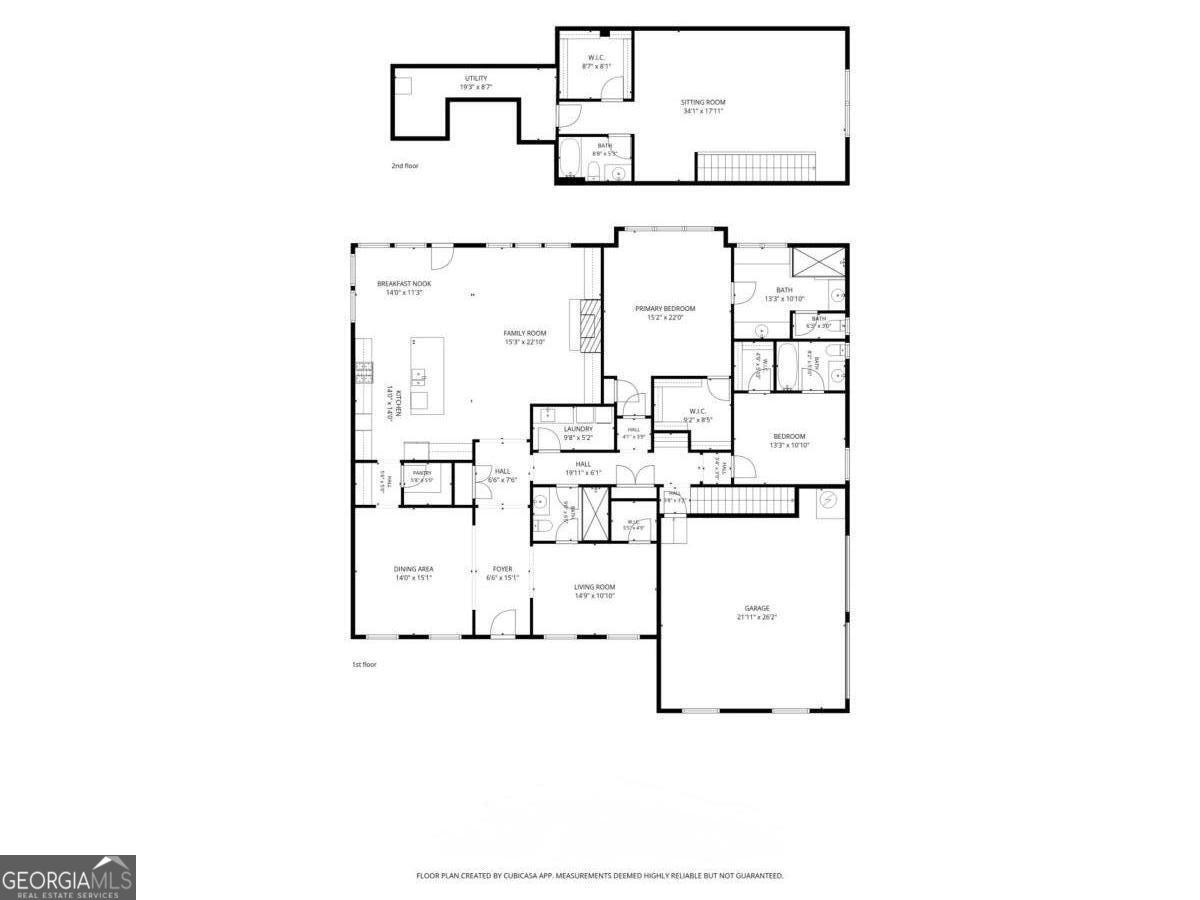
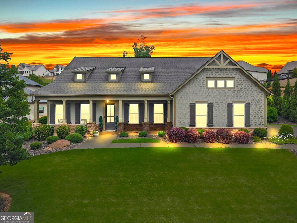
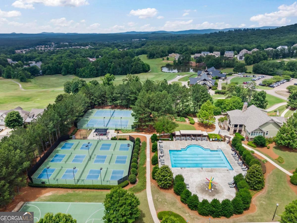
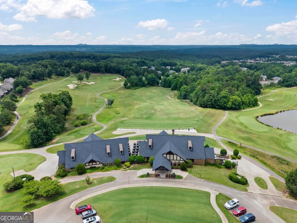
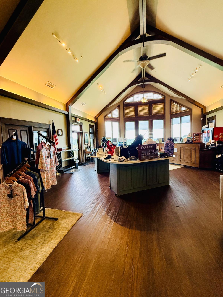
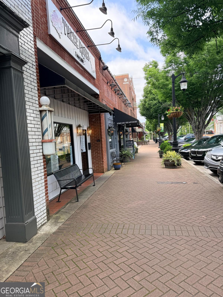
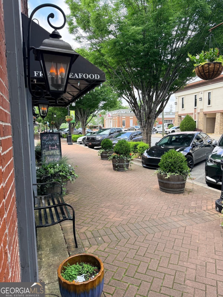
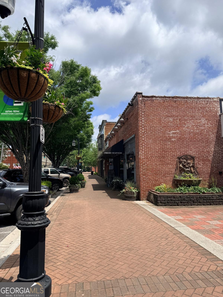
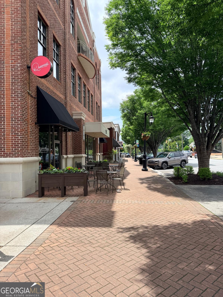
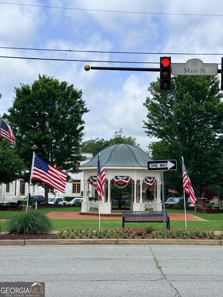
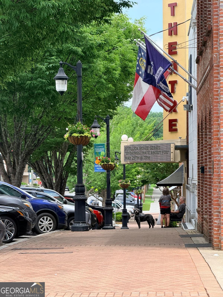
Skip the wait and expense of new construction-this immaculate Patrick Malloy-built ranch with loft offers a better-than-new opportunity in sought-after Horizon at Laurel Canyon. Meticulously maintained by its original owners and in pristine condition, this home features mountains views from the front porch, 10-foot ceilings, hardwood floors throughout the main level, extensive trim work, an open-concept floor plan, and four bedrooms with private ensuite baths. The chef's kitchen boasts granite countertops, stainless steel appliances, a large island, and abundant storage and is open to the family room with built-in bookshelves and a cozy gas log fireplace. The spacious owner's suite offers a spa-like bath w/HUGE Walk-in Shower and separate His/Her Granite Vanities. The main level has 3 bedrooms and 3 full baths and one bedroom is currently being used as an office. Upstairs is a large loft area w/a full bathroom and huge walk-in closet perfect for guests or entertaining. Don't Miss the pristine attic storage space for additional walk-in storage. The garage is a finished with custom epoxy garage flooring and is deep enough to park a golf cart! Outside, enjoy a professionally designed outdoor retreat with approximately $100,000 in landscaping, outdoor lighting, a stone patio, and motorized awning. Recent updates include plantation shutters, fresh exterior paint, new washer/dryer, new dishwasher, epoxy garage floors, smart thermostats, spray foam insulation, and a security system. Located on over half an acre with access to golf (bring your own golf cart), tennis, pickleball, swimming, fitness facilities, community events, playground and Historical Downtown Canton with restaurants, shopping and more...Move-in ready and truly better than new.

Share Property

Location

406 Horizon Trail, Canton, GA 30114

Status

For Sale
Heather Abernathy

Heather Abernathy

TITLE

Associate Broker

Kara Robinson

Kara Robinson

TITLE

REALTOR®

Property Amenities

Interior
Laundry room In Hall
Fireplace Family Room, Gas Log
Appliances Cooktop, Dishwasher, Disposal, Double Oven, Dryer, Gas Water Heater, Microwave, Oven, Refrigerator, Stainless Steel Appliance(s), Washer
Flooring Carpet, Hardwood
Total Bedrooms: 4
Full Bathrooms: 4
Other Interior Features Bookcases, High Ceilings, Master On Main Level, Tray Ceiling(s), Walk-In Closet(s)
Area & Lot
Total area 3,023 Sq.Ft.
Lot Area 0.53 Acres
Living area 3,023 Sq.Ft.
MLS® ID 10776772
Year Built 2017
High School Cherokee
Middle School Teasley
Elementary School R M Moore
View Description Mountain(s)
Architecture Styles Ranch, Traditional
Type Residential
Status For Sale
Exterior
Stories 2
Air conditioning Ceiling Fan(s), Central Air, Electric
Heat type Central, Natural Gas
Disability Features Accessible Hallway(s)
Water Source Public
Security Features Carbon Monoxide Detector(s), Security System, Smoke Detector(s)
Sewer Public Sewer
Other Exterior Features Sprinkler System
Parking Garage, Attached, Kitchen Level, Side/Rear Entrance
Lot Features Level, Private
Roof Composition
Utilities Cable Available, Electricity Available, Natural Gas Available, Phone Available, Sewer Available, Underground Utilities, Water Available
Finance
Sales Price $890,000
HOA Fees $1,016 yearly
Real Estate Tax $8,184 yearly
image

Schedule a Showing

We would love to show you our beautiful property. Please select your preferred date and time below. An agent will be in touch shortly to confirm your appointment.

Schedule a Showing

We would love to show you our beautiful property. Please select your preferred date and time below. An agent will be in touch shortly to confirm your appointment.

Thank you for your interest in 406 Horizon Trail, Canton, GA 30114. We are reviewing your request and will be in touch shortly!

Mortgage Calculator

Estimate your monthly mortgage payment, including the principal and interest, property taxes, and HOA. Adjust the values to generate a more accurate rate.

All estimates are provided for informational purposes only. Actual amounts may vary.
$0,000 Your Payment 20 15 65
$0,000 Your Payment

Work With Us

Discover your dream home, dream team. Experience our dedication to excellence and personalized service. Let us guide you through the journey of finding your perfect luxury home in the north Atlanta market.