Leave a Message

Thank you for your message. We will be in touch with you shortly.

4679 Cherry Way
4679 Cherry Way
4679 Cherry Way
4679 Cherry Way
4679 Cherry Way
4679 Cherry Way
4679 Cherry Way
4679 Cherry Way
4679 Cherry Way
4679 Cherry Way
4679 Cherry Way
4679 Cherry Way
4679 Cherry Way
4679 Cherry Way
4679 Cherry Way
4679 Cherry Way
4679 Cherry Way
4679 Cherry Way
4679 Cherry Way
4679 Cherry Way
4679 Cherry Way
4679 Cherry Way
4679 Cherry Way
4679 Cherry Way
4679 Cherry Way
4679 Cherry Way
4679 Cherry Way
4679 Cherry Way
4679 Cherry Way
4679 Cherry Way
4679 Cherry Way
4679 Cherry Way
4679 Cherry Way
4679 Cherry Way
4679 Cherry Way
4679 Cherry Way
4679 Cherry Way
4679 Cherry Way
4679 Cherry Way
4679 Cherry Way
4679 Cherry Way
4679 Cherry Way
4679 Cherry Way
4679 Cherry Way
4679 Cherry Way
4679 Cherry Way
4679 Cherry Way
4679 Cherry Way
4679 Cherry Way
4679 Cherry Way
4679 Cherry Way
4679 Cherry Way
4679 Cherry Way
4679 Cherry Way
4679 Cherry Way
4679 Cherry Way
4679 Cherry Way
4679 Cherry Way
4679 Cherry Way
4679 Cherry Way
4679 Cherry Way
4679 Cherry Way
4679 Cherry Way
4679 Cherry Way
4679 Cherry Way
VIEW PHOTOS
$1,075,000

4679 Cherry Way

5 Beds 4 Baths 4,978 Sq.Ft. 0.65 Acres

Description

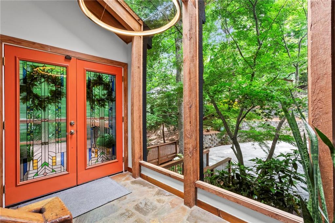
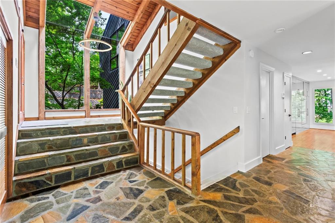
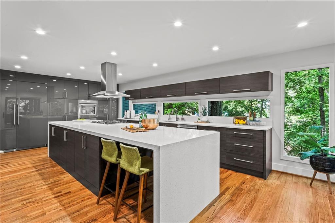
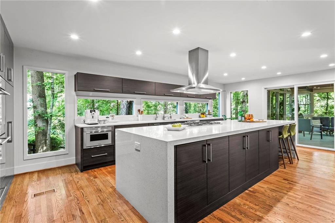
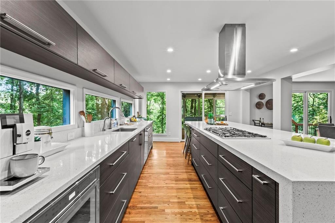
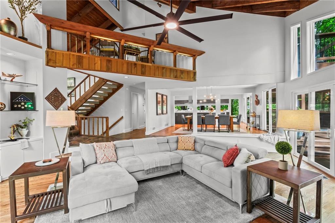
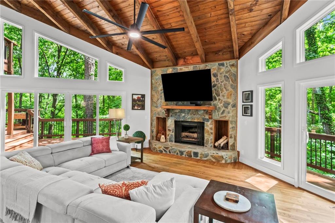
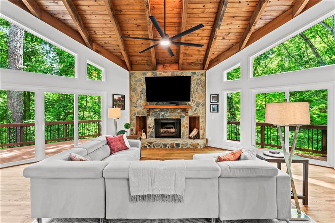
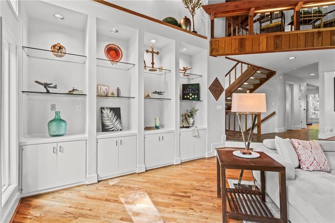
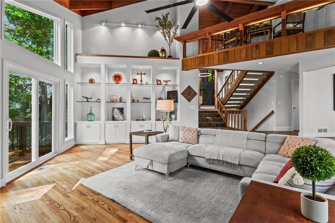
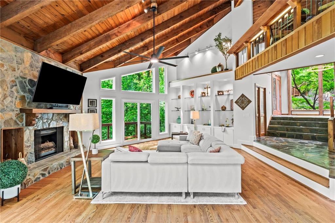
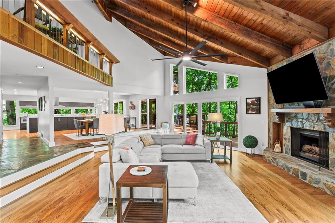
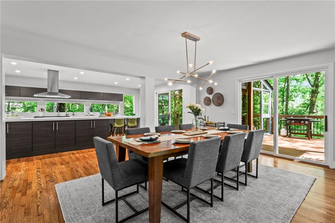
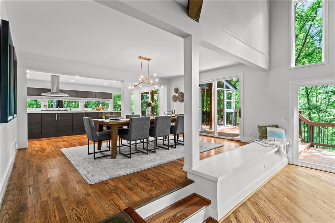
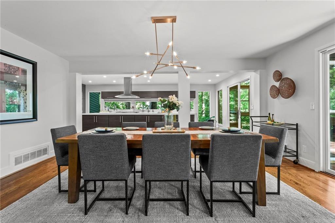
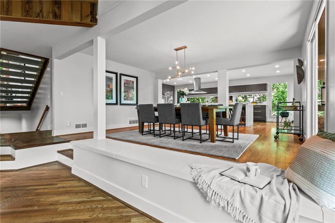
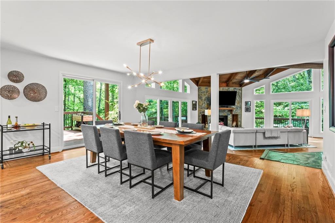
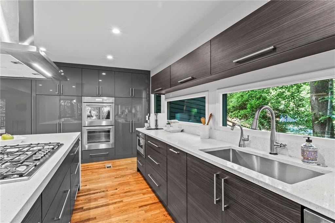
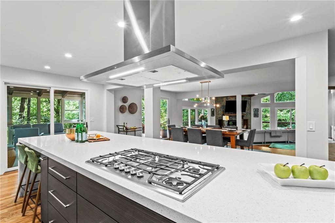
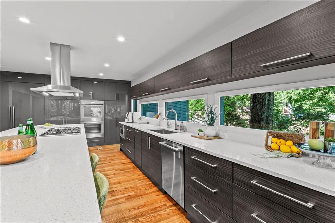
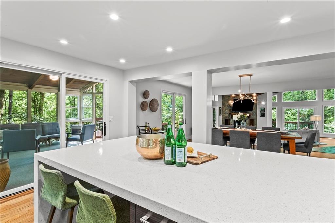
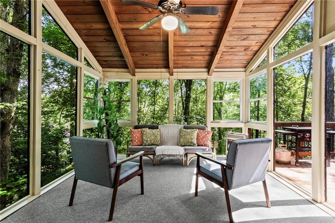
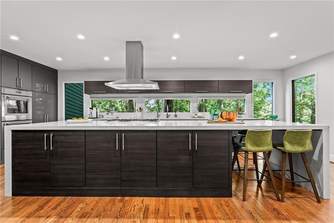
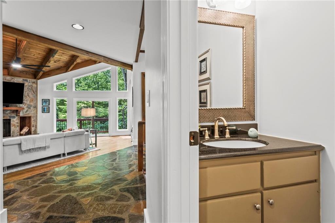
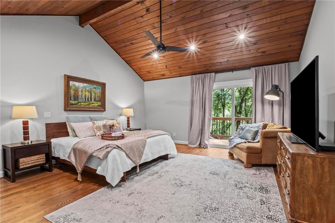
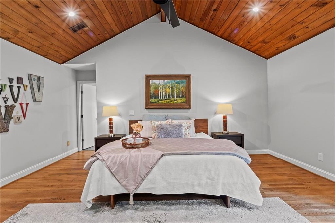
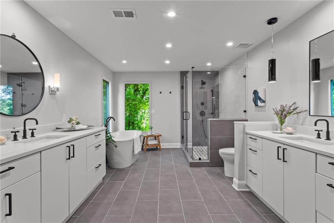
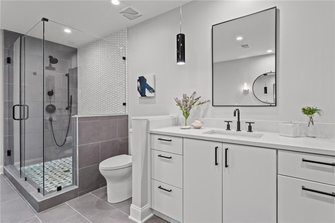
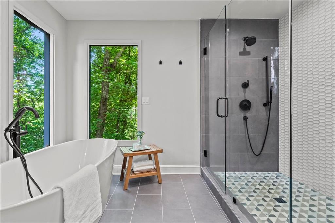
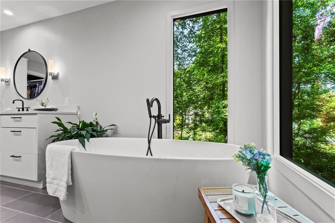
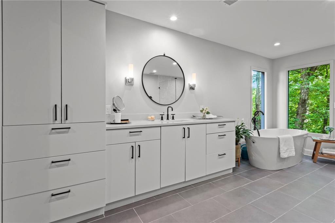
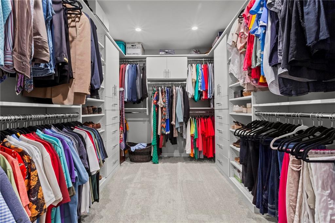
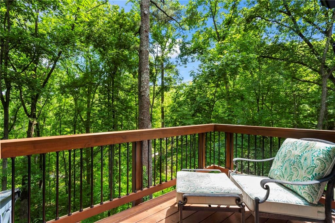
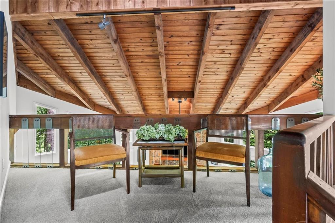
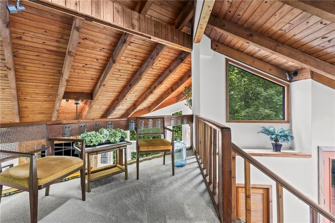
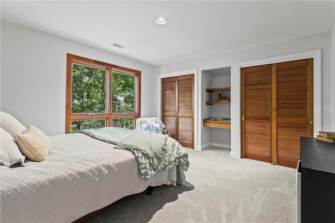
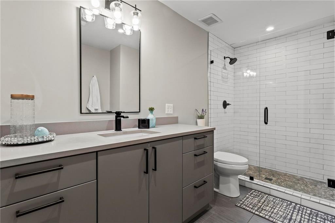
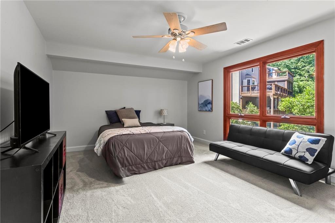
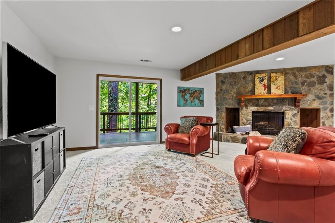
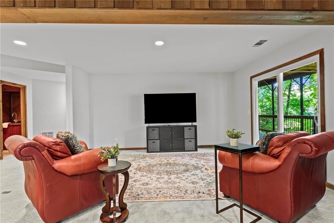
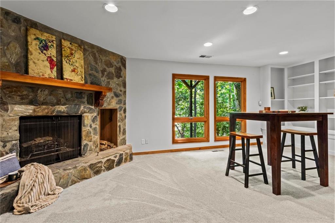
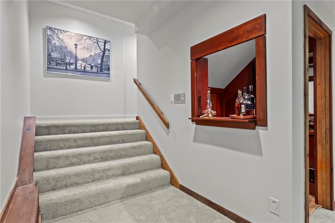
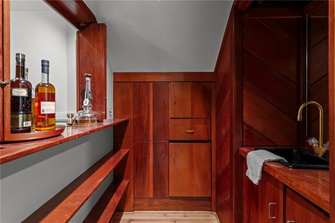
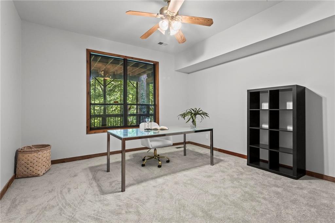
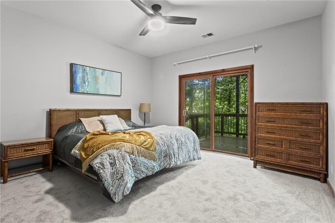
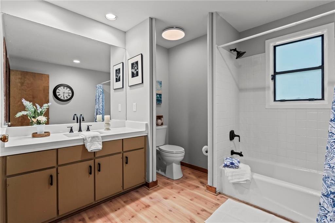
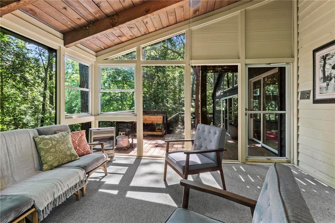
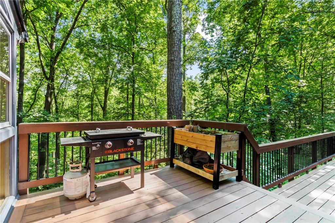
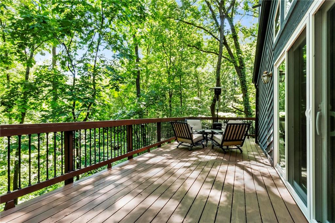
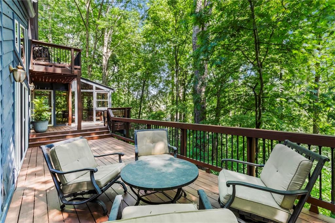
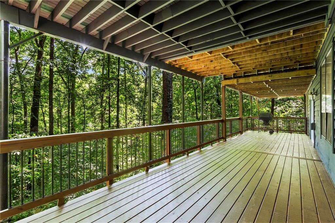
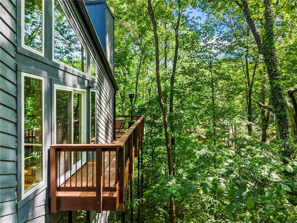
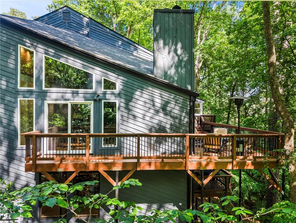
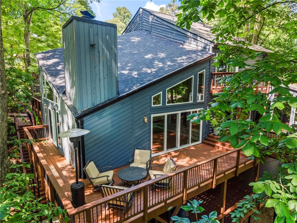
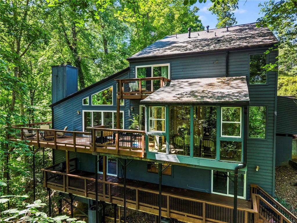
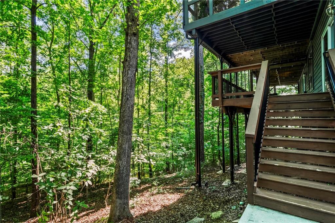
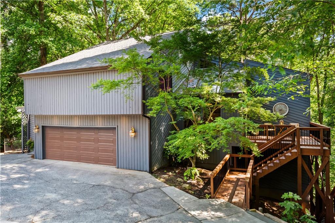
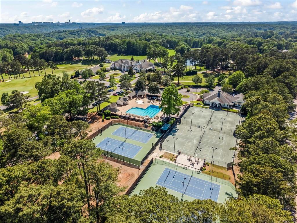
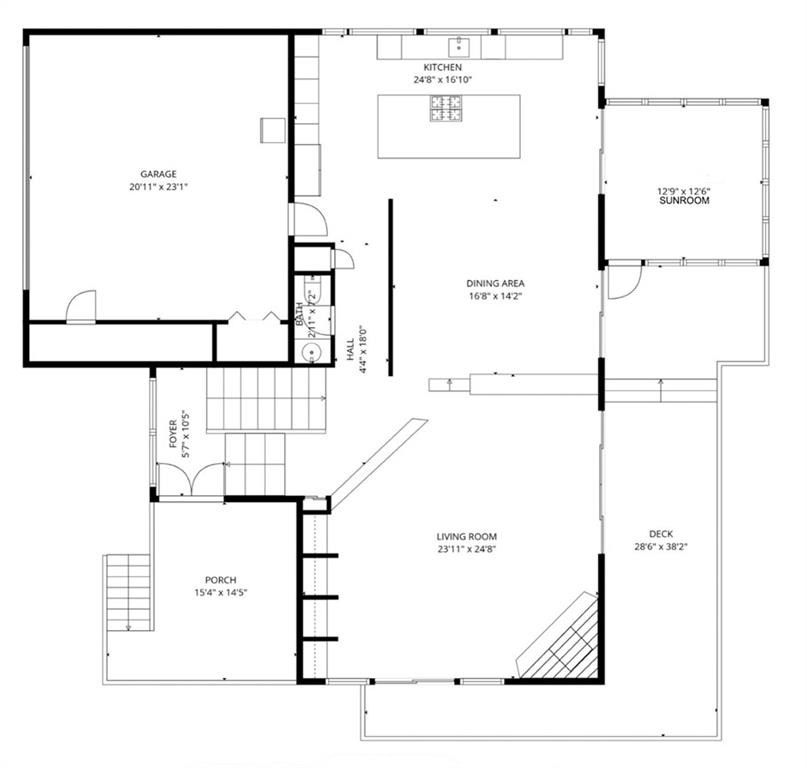
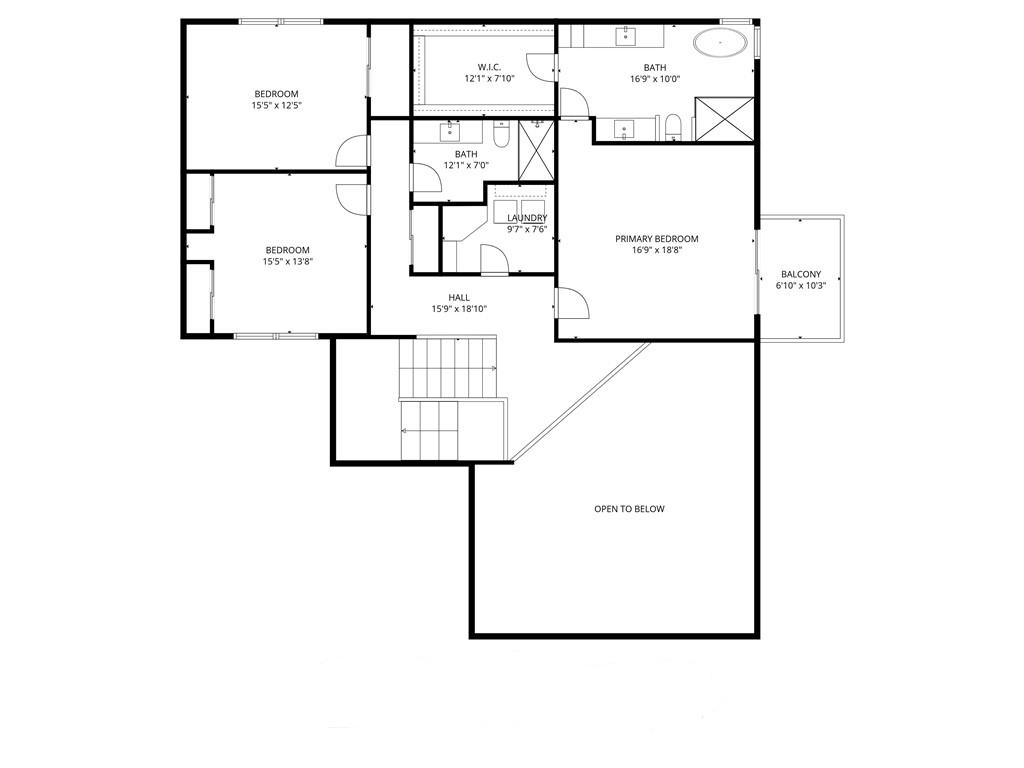
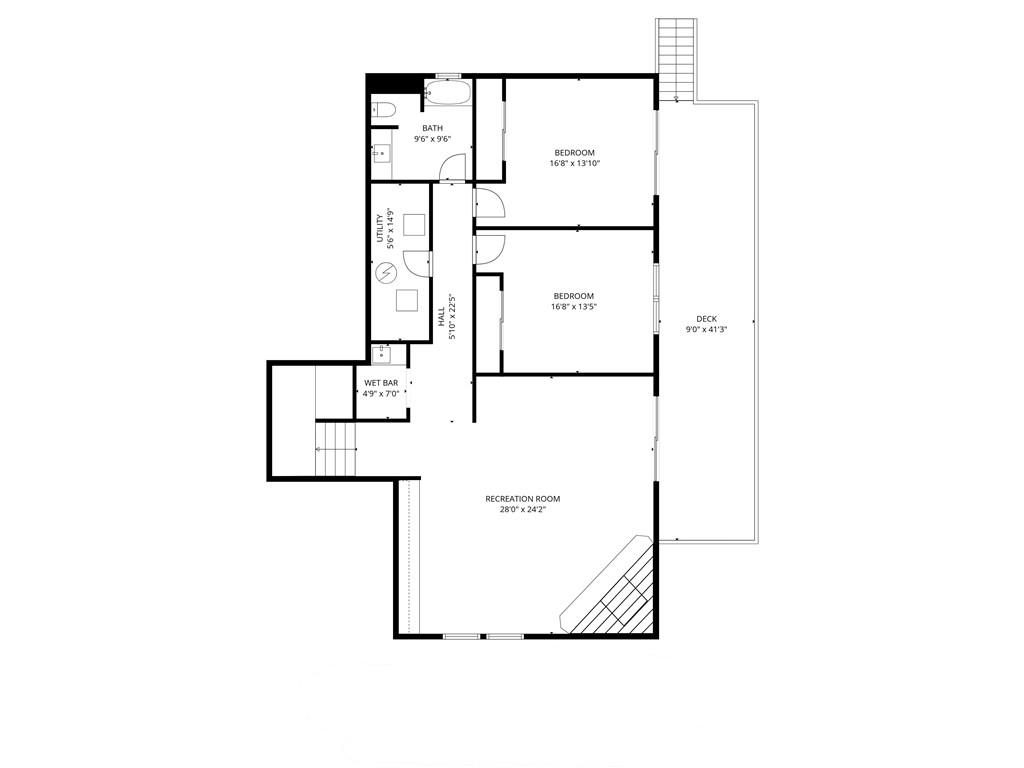
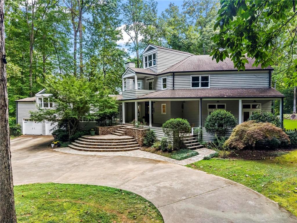
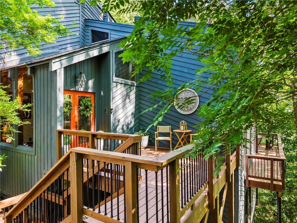
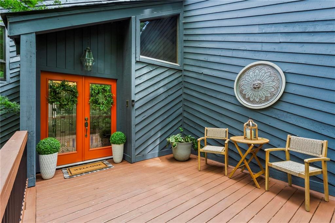
This West coast retreat is located in the highly desirable Atlanta Country Club, East Cobb community and zoned for the top-rated Sope Creek ES/Dickerson MS/Walton High School district! Tucked away in an incredible private, wooded setting, on a cul-de-sac, this one-of-a-kind contemporary home offers the feeling of a luxury mountain retreat while being just minutes from everything Atlanta has to offer, with quick access to Columns Drive and the Chattahoochee National Recreation Area, where you can enjoy scenic walking trails and breathtaking views of the Chattahoochee River. Boasting over 4,900 square feet, this beautifully updated home features 5 bedrooms, 3.5 bathrooms, soaring vaulted ceilings, dramatic architectural details, walls of new windows, and incredible natural light throughout. The completely renovated chef's kitchen is truly the heart of the home, showcasing sleek modern Schuon kitchen cabinetry, expansive quartz countertops, an almost 14 ft. island with a 5 burner gas cooktop, stainless Thermador appliances including a double oven, microwave, sub-zero fridge, and an open-concept design flowing seamlessly into the 3 season room, dining area and impressive vaulted great room with exposed wood beams and stunning stone fireplace. The spacious primary suite offers a peaceful retreat with vaulted wood ceilings, private deck access, custom walk-in closet, and a fully renovated spa-inspired bathroom featuring dual vanities, soaking tub, oversized frameless shower, and designer finishes. The two upstairs bathrooms, including the luxurious primary bath, have both been completely gutted and beautifully redesigned. Additional updates include refinished hardwood floors on the main level, brand new carpet throughout the upstairs bedrooms and terrace level, fresh interior and exterior paint, and a BRAND NEW ROOF. The terrace level offers additional living space with a large rec room, built-in bookshelves, a second fireplace, a wet bar, two guest suites (or use one as a private office or home gym) full bath, and flexible entertaining or recreation areas. Outdoor living is equally impressive with multiple newer decks and serene wooded views from nearly every room, creating the perfect blend of privacy, nature, and modern living. Plus, a brand new garage door!This is a rare opportunity to own a truly unique architectural home in one of East Cobb's most prestigious locations, with quick access to the Chattahoochee National Recreation area, I-285, GA400, East Cobb Avenue Shopping/dining, Whole Foods, Trader Joe's, Publix, Kroger, Sprouts and Lidl, minutes to Sandy Springs City Center and Truist Stadium area. Come visit us on Saturday, May 9th from 2 to 4pm!
Share Property

Location

4679 Cherry Way SE, Marietta, GA 30067

Status

Sold

Date Sold

June 11, 2026
Heather Abernathy

Heather Abernathy

TITLE

Associate Broker

Rich Wedekind

Rich Wedekind

TITLE

Associate Broker

Property Amenities

Interior
Laundry room Laundry Room, Upper Level
Fireplace Basement, Gas Starter, Great Room
Appliances Dishwasher, Disposal, Double Oven, Gas Cooktop, Gas Water Heater, Microwave, Range Hood, Refrigerator
Flooring Carpet, Ceramic Tile, Hardwood, Stone
Total Bedrooms: 5
Half Bathrooms: 1
Full Bathrooms: 3
Other Interior Features Beamed Ceilings, Bookcases, Cathedral Ceiling(s), Entrance Foyer 2 Story, High Ceilings 10 ft Main, High Speed Internet, Recessed Lighting, Vaulted Ceiling(s), Walk-In Closet(s), Wet Bar
Area & Lot
Total area 4,978 Sq.Ft.
Lot Area 0.65 Acres
Living area 4,978 Sq.Ft.
MLS® ID 7766438
Year Built 1980
High School Walton
Middle School Dickerson
Elementary School Sope Creek
Water Frontage None
View Description Neighborhood,Trees/Woods
Architecture Styles Modern
Type Residential
Status Sold
Exterior
Stories 3
Pool None
Air conditioning Ceiling Fan(s), Central Air
Heat type Central, Natural Gas
Green Feature None
Disability Features None
Water Source Public
Garage Space 2.0
Security Features Smoke Detector(s)
Sewer Public Sewer
Other Exterior Features Private Entrance, Private Yard, Rain Gutters, Storage
Parking Attached, Garage, Garage Faces Front, Kitchen Level, Storage
Lot Features Back Yard, Creek On Lot, Irregular Lot, Private, Sloped, Wooded
Roof Composition
Utilities Cable Available, Electricity Available, Natural Gas Available, Phone Available, Sewer Available, Underground Utilities, Water Available
Finance
Sales Price $1,075,000
Real Estate Tax $9,183 yearly

Sandy Springs

Work With Us

Discover your dream home, dream team. Experience our dedication to excellence and personalized service. Let us guide you through the journey of finding your perfect luxury home in the north Atlanta market.