413 Solace Place
413 Solace Place
413 Solace Place
413 Solace Place
413 Solace Place
413 Solace Place
413 Solace Place
413 Solace Place
413 Solace Place
413 Solace Place
413 Solace Place
413 Solace Place
413 Solace Place
413 Solace Place
413 Solace Place
413 Solace Place
413 Solace Place
413 Solace Place
413 Solace Place
413 Solace Place
413 Solace Place
413 Solace Place
413 Solace Place
413 Solace Place
413 Solace Place
413 Solace Place
413 Solace Place
413 Solace Place
413 Solace Place
413 Solace Place
413 Solace Place
413 Solace Place
413 Solace Place
413 Solace Place
413 Solace Place
413 Solace Place
413 Solace Place
413 Solace Place
413 Solace Place
413 Solace Place
413 Solace Place
413 Solace Place
413 Solace Place
413 Solace Place
413 Solace Place
413 Solace Place
413 Solace Place
413 Solace Place
413 Solace Place
413 Solace Place
413 Solace Place
413 Solace Place
413 Solace Place
413 Solace Place
413 Solace Place
413 Solace Place
VIEW PHOTOS
Bought with HEATHER ABERNATHY with Keller Williams Realty Atl North and Listed by Michelle Knapp with RE/MAX Town and Country  770-345-8211
$542,000

413 Solace Place

4 Beds 3 Baths 2,829 Sq.Ft. 6,969.6 Sq.Ft.

Description

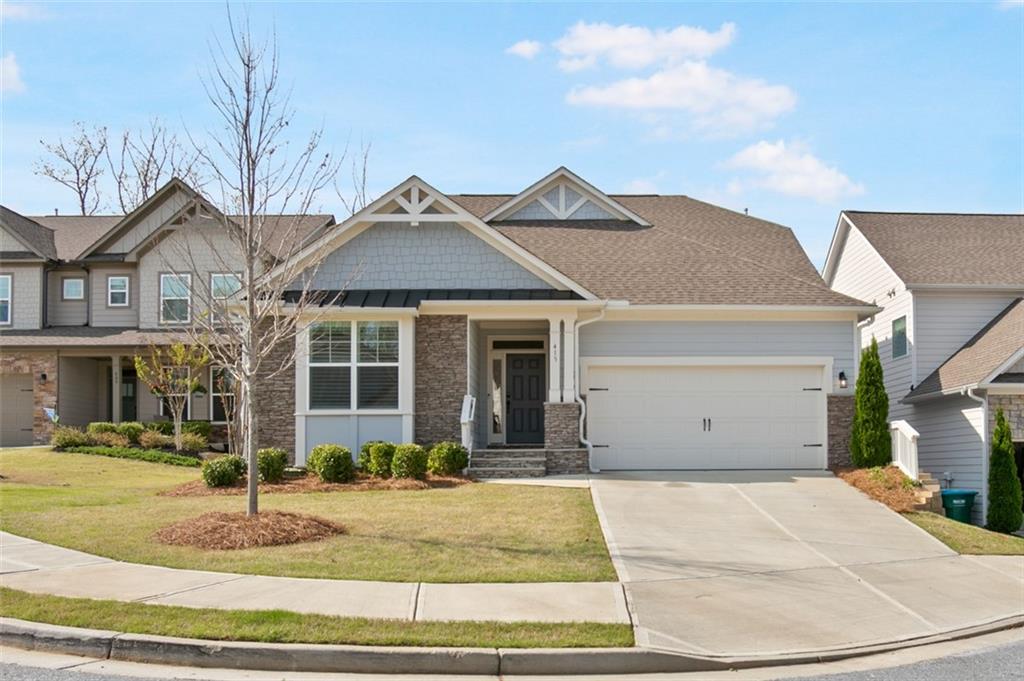
New Construction Quality, Instant Equity, and a Lifestyle You'll Love!

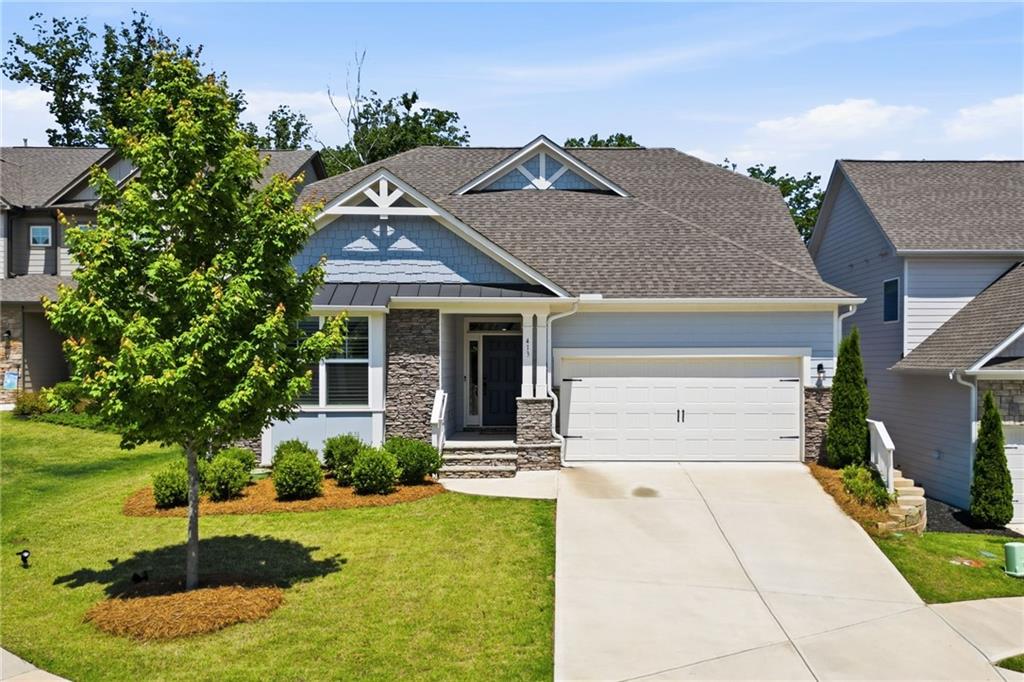
Why wait 12-18 months for new construction when you can move right into this like-new 2022 ranch home; already upgraded, immaculately maintained, and priced below comparable new builds in the area? That's instant equity from day one.

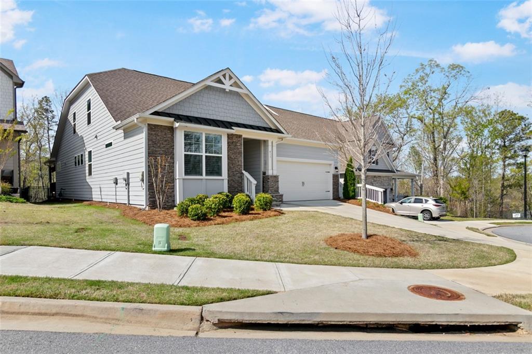
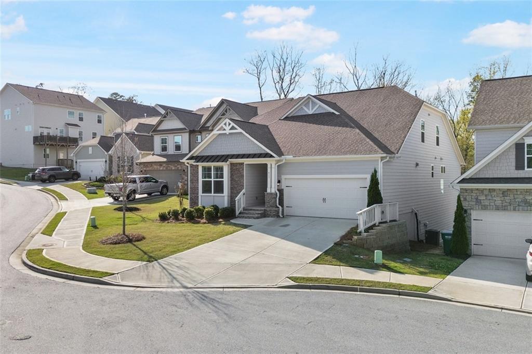
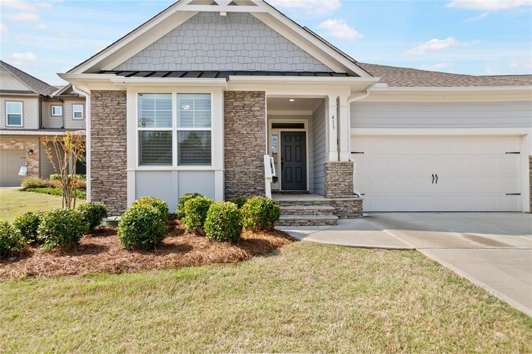
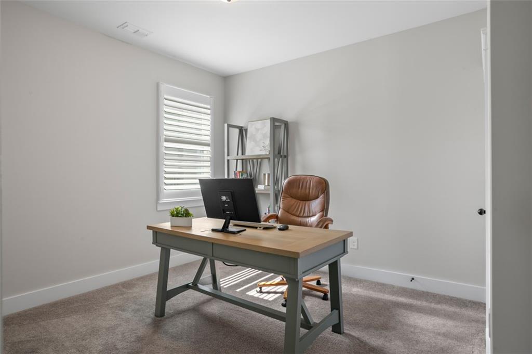
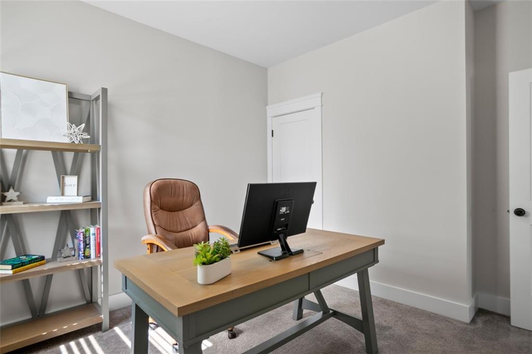
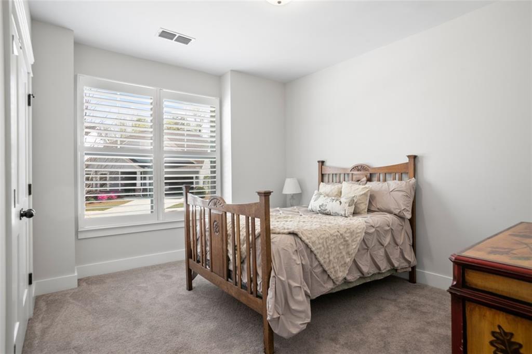
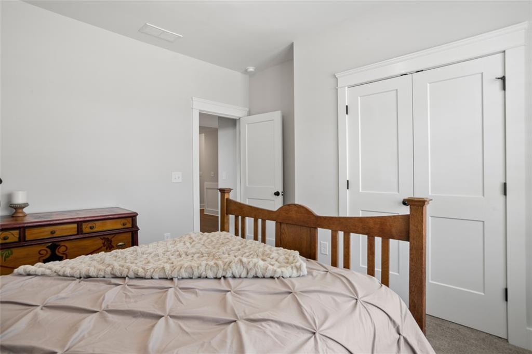
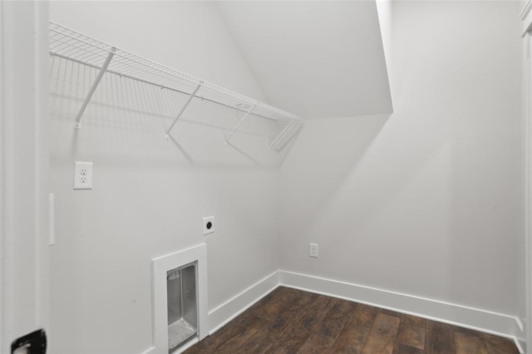
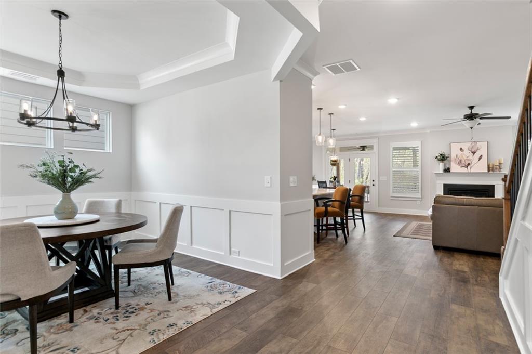
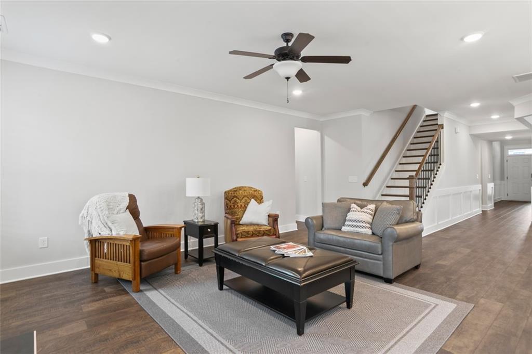
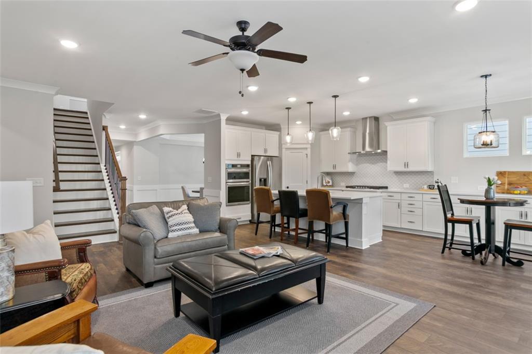
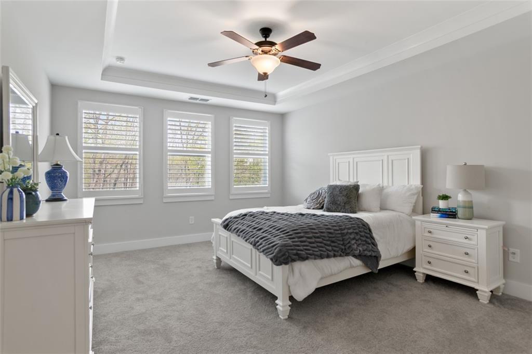
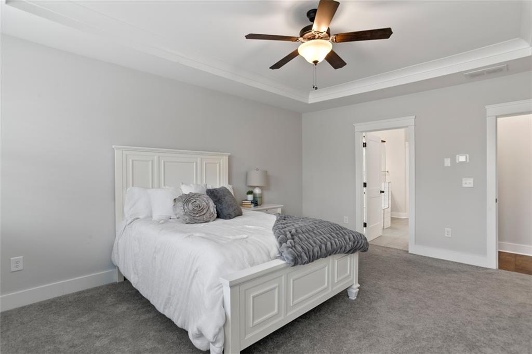
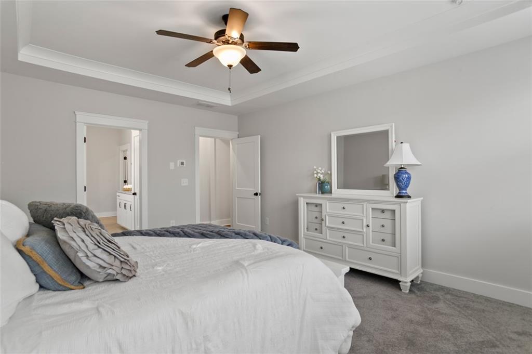
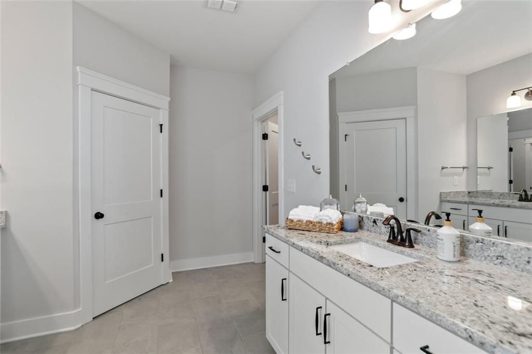
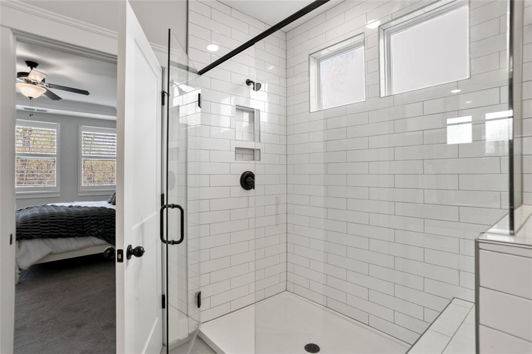
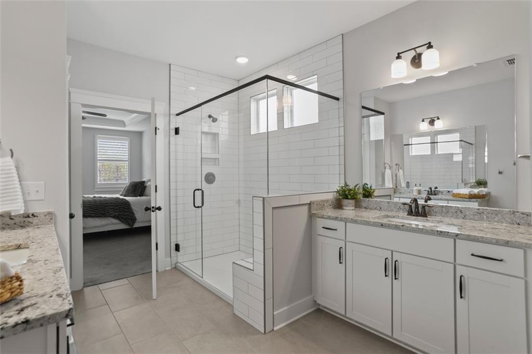
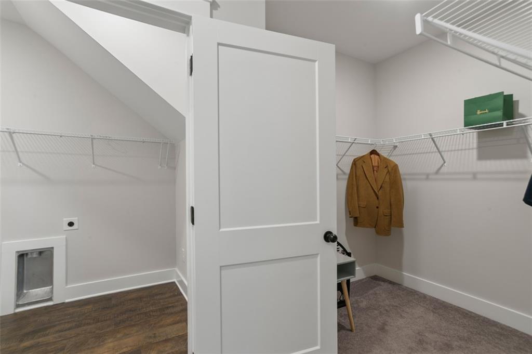
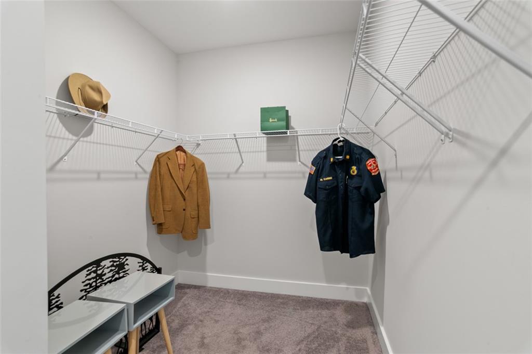
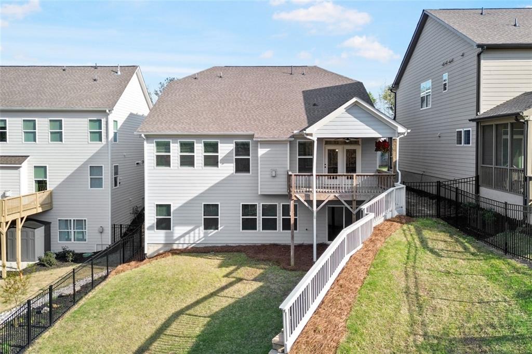
Tucked inside the highly sought-after Great Sky community in Canton, this stunning 4-bedroom, 3-bath open-concept ranch offers single-level living at its finest. The main level features a spacious primary suite with dual sinks, an oversized 6-foot tile-to-ceiling shower, and a seamless walk-through to the laundry room and custom closet. Two additional secondary bedrooms share a full bath, making it ideal for guests, a home office, or a growing family.

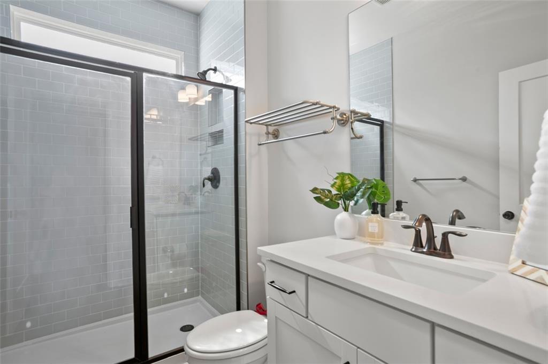
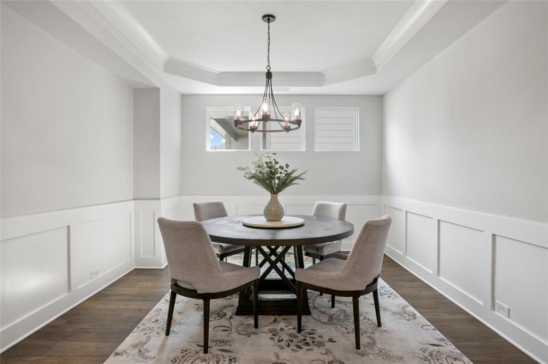
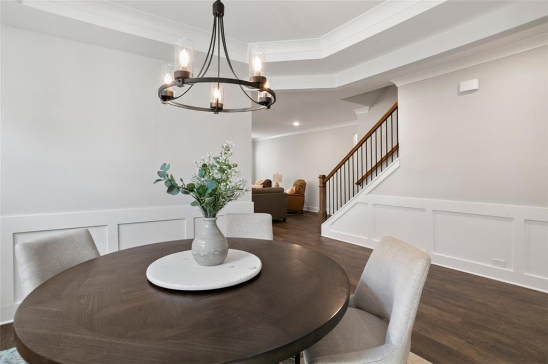
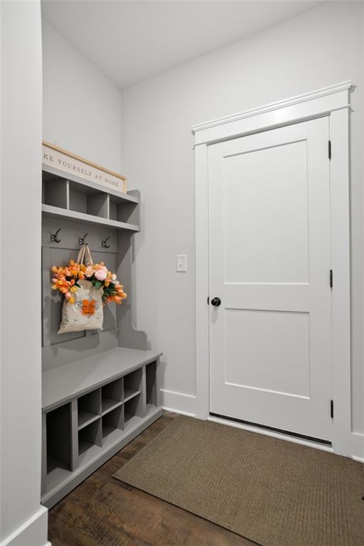
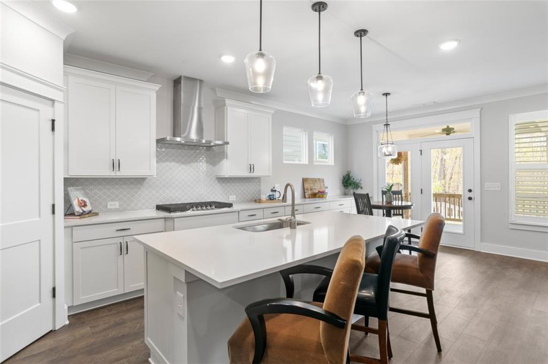
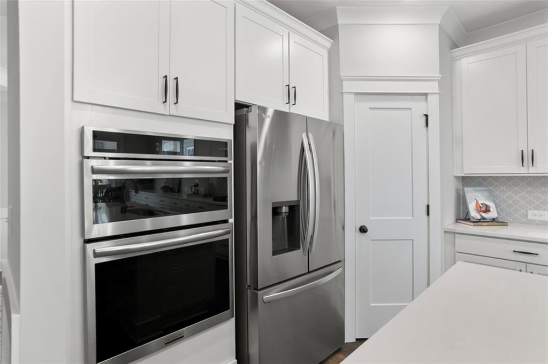
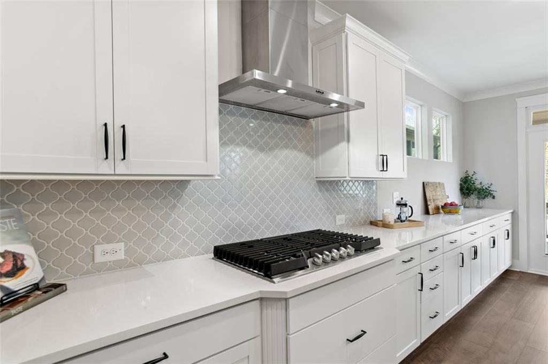
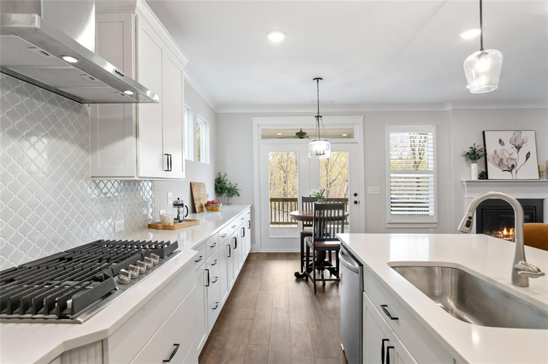
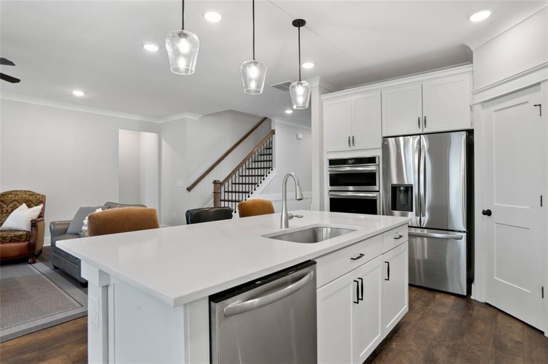
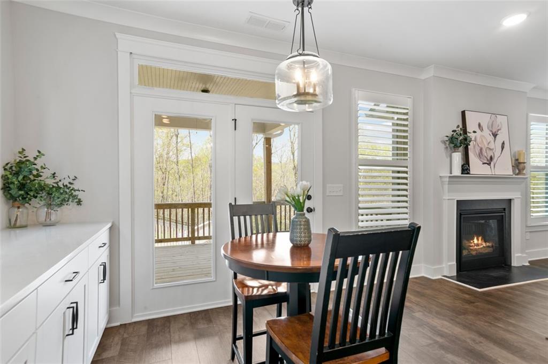
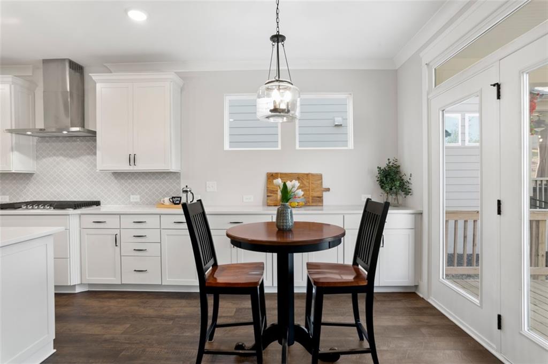
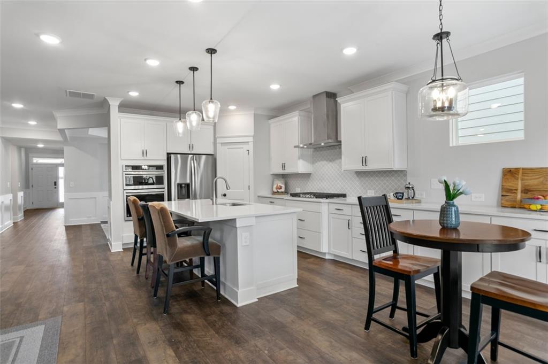
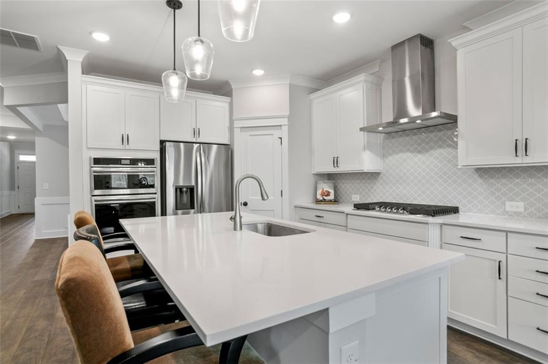
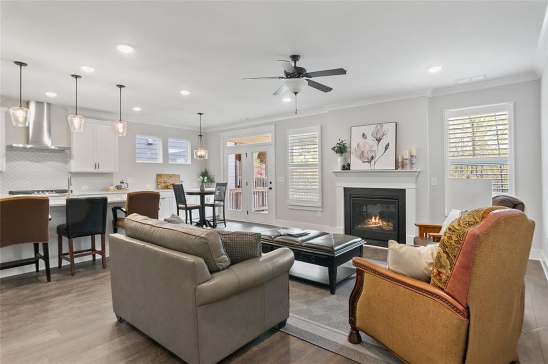
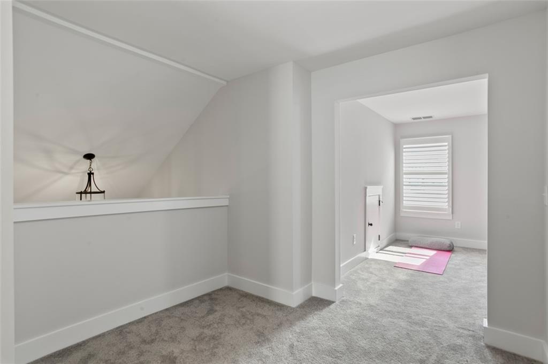
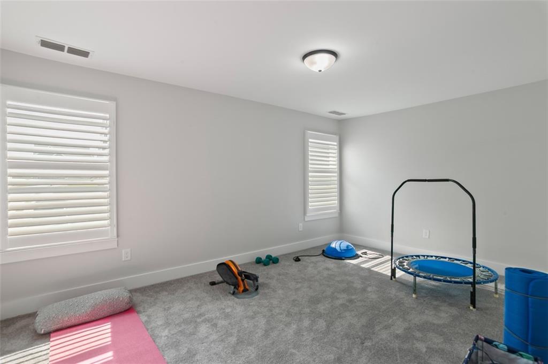
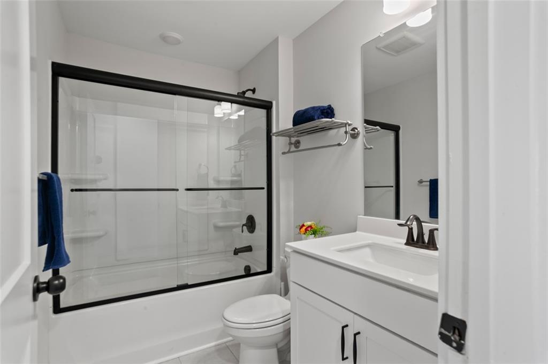
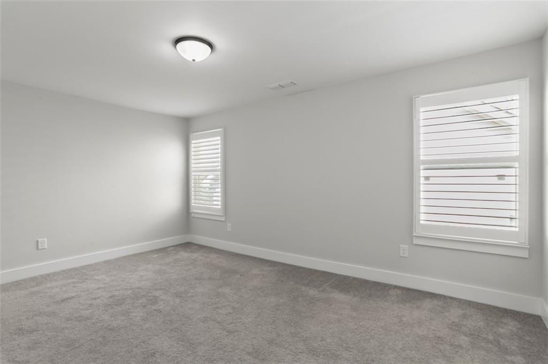
The chef-inspired kitchen impresses with quartz countertops, crisp white cabinetry, stainless steel appliances, and extra cabinetry added in the dining area, all flowing effortlessly into the breakfast room and living area; perfect for entertaining! Post-builder upgrades include plantation shutters throughout, a glass-enclosed upstairs shower, backyard fencing, garage floor sealant, and a convenient drop zone at the back entry.

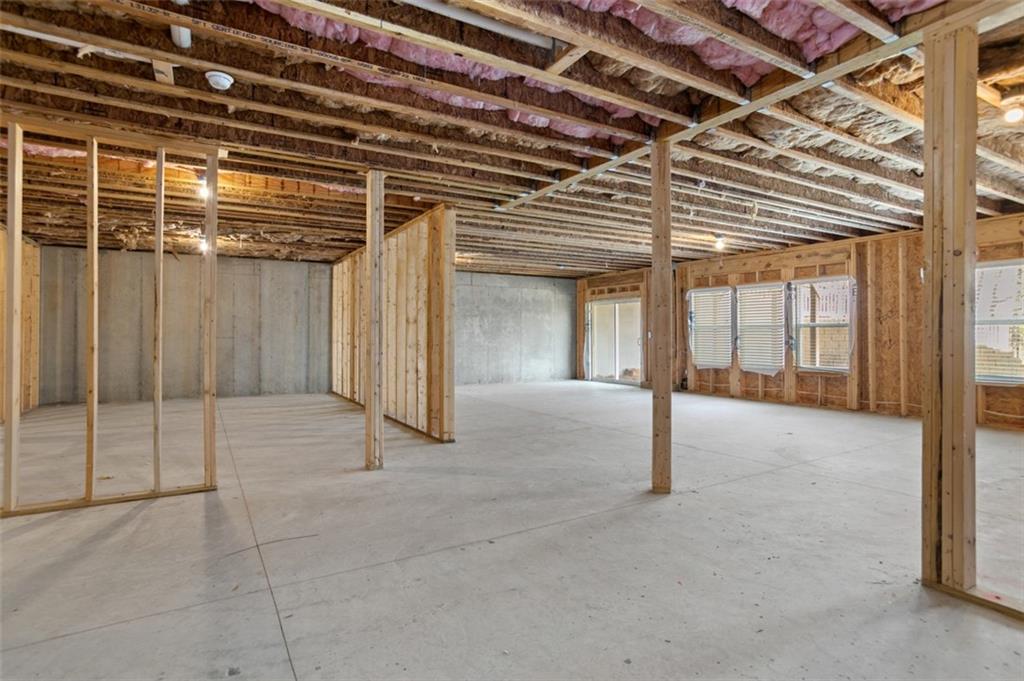
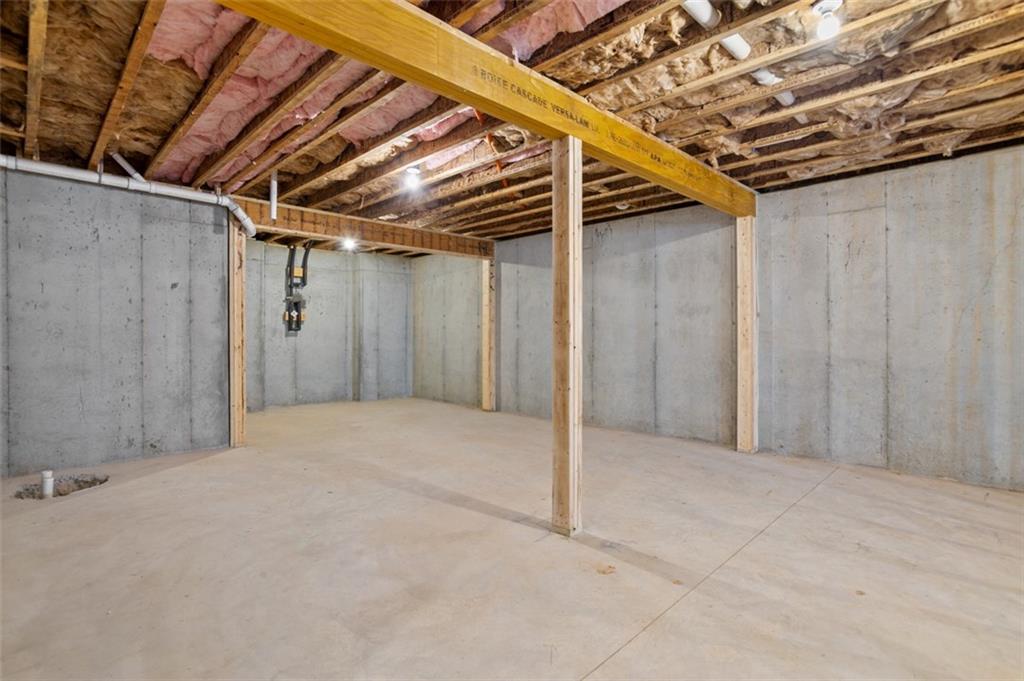
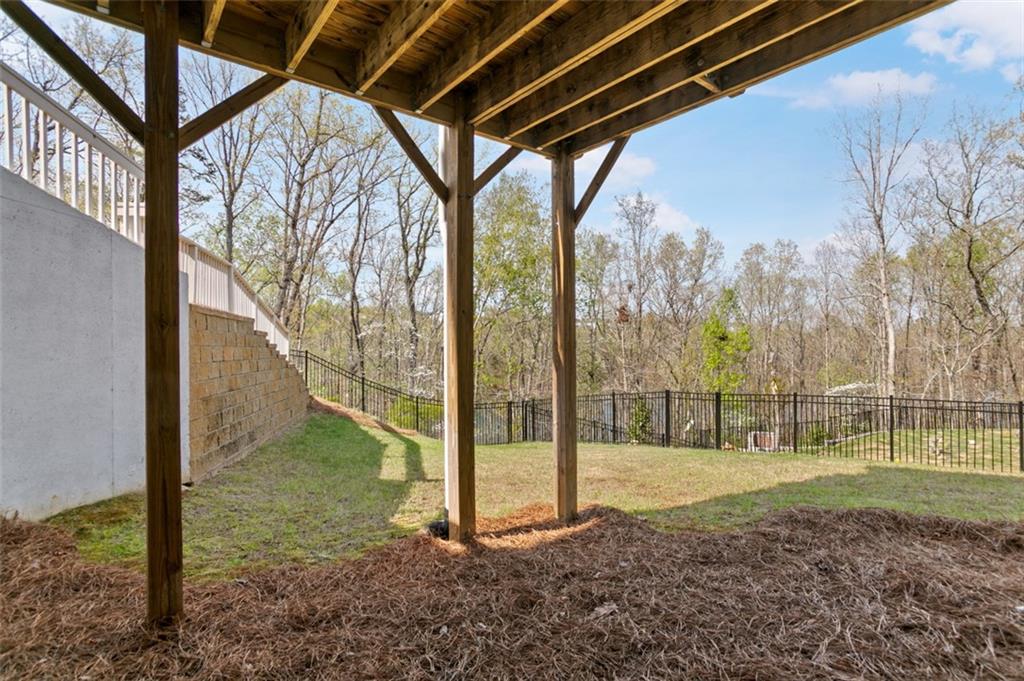
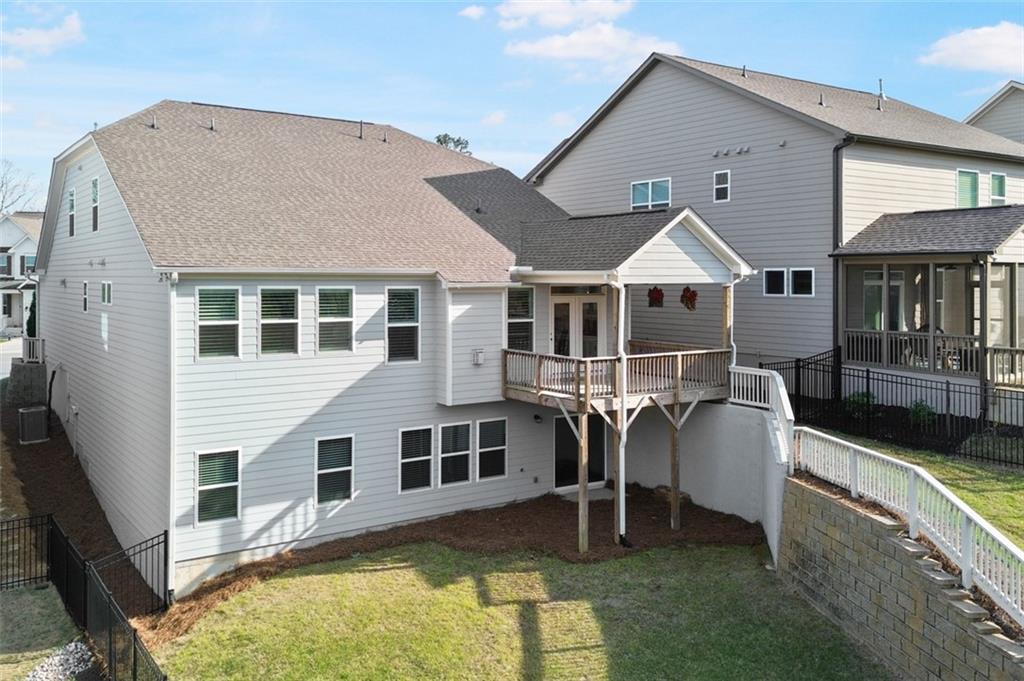
And then there's the bonus most ranch homes can't offer: **a full unfinished basement**, ready for you to customize as a media room, in-law suite, gym, or additional living space; the potential is yours to define.

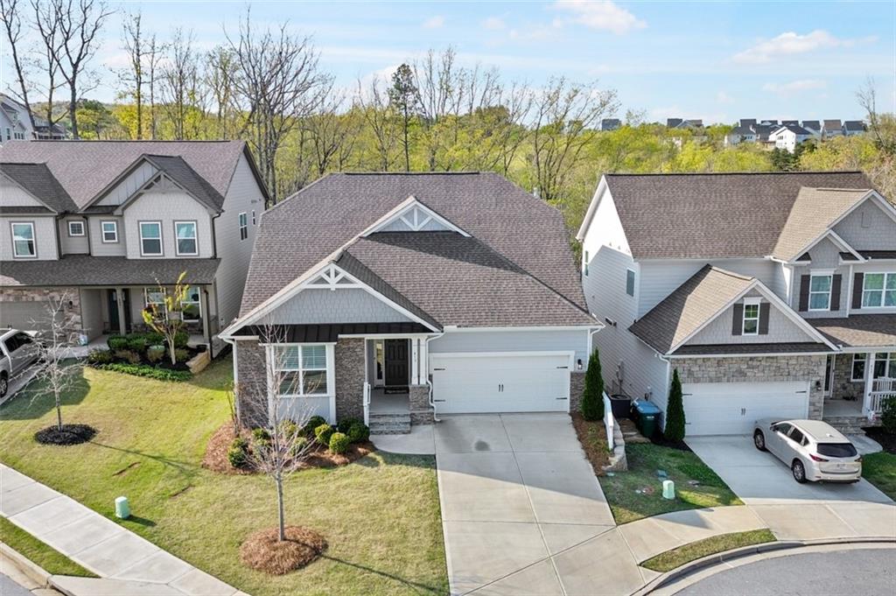
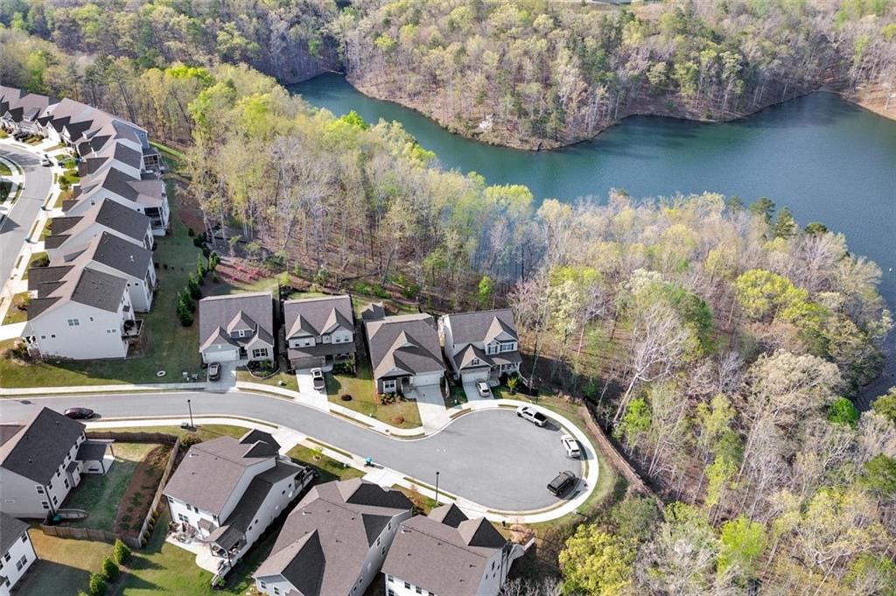
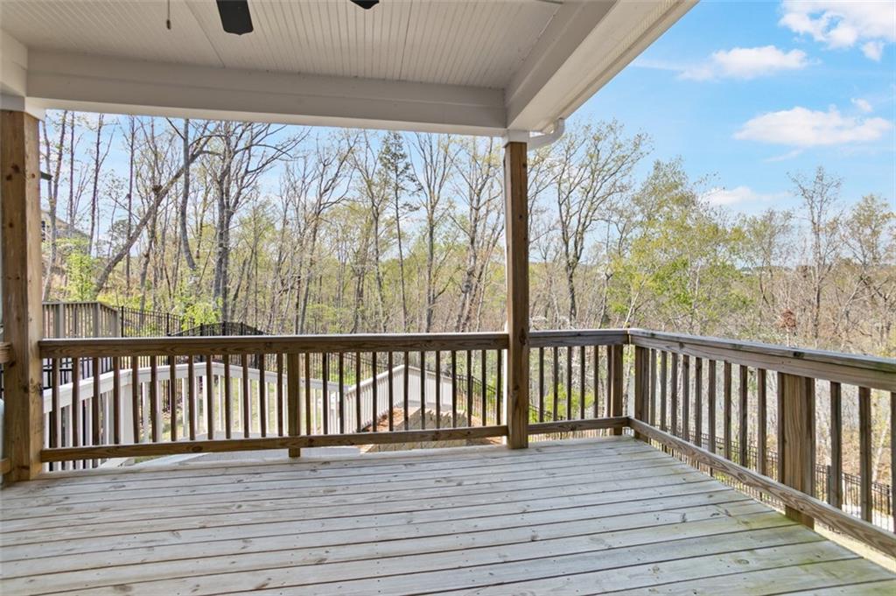
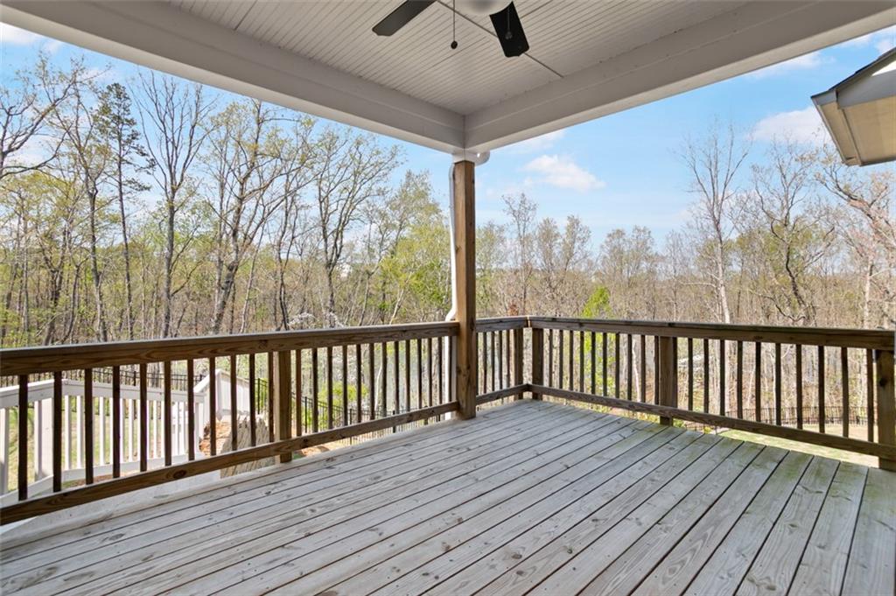
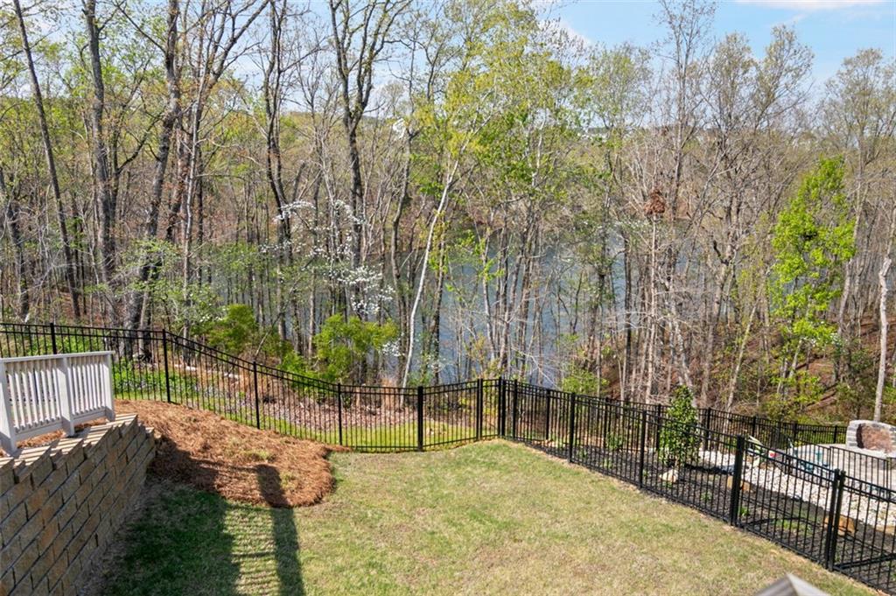
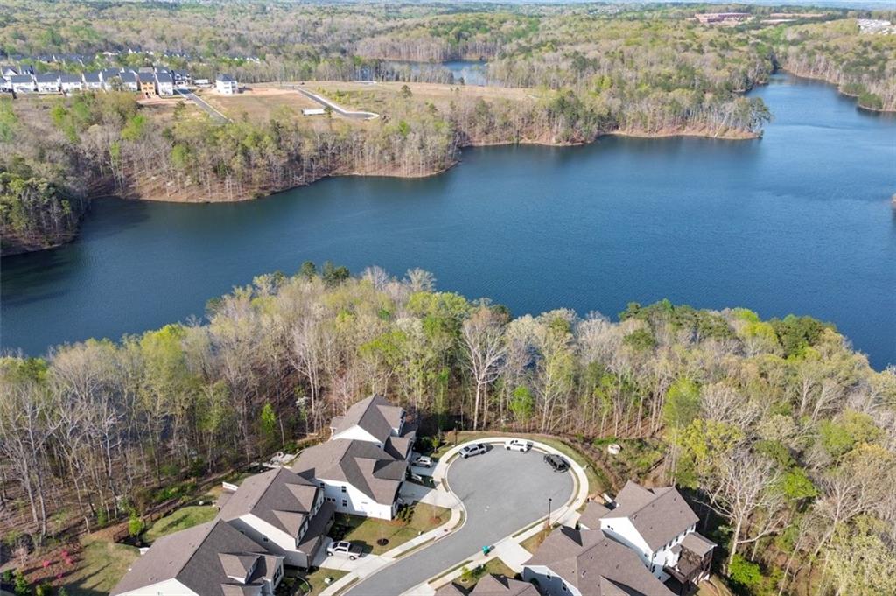
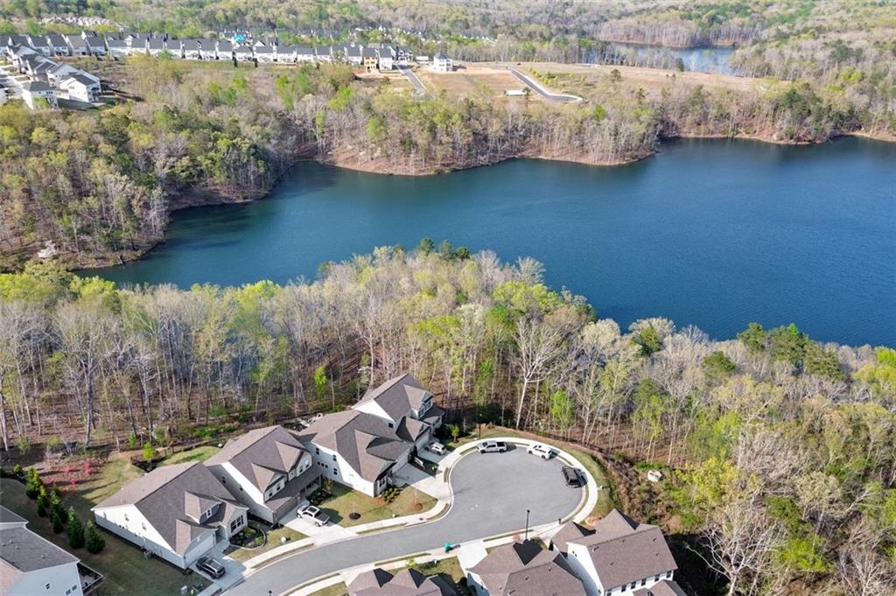
And, you cannot miss the beautiful view of the Hickory Log Reservoir, right from your backyard.

Life at Great Sky is resort-style every day. Residents enjoy access to a recently renovated 5,000 SQFT clubhouse, a triple-pool waterpark with slide, eight tennis courts, four pickleball courts, a basketball court, and miles of walking trails. The community also borders the Hickory Log Creek Reservoir -- ideal for fishing, kayaking, or canoeing -- all within 300 acres of protected green space. A full-time Lifestyle Director keeps a packed calendar of community events, from coffee meet-ups and food and wine tastings to kids' crafts and more.

Zoned for Cherokee County schools, this home sits just 1 mile from the newly constructed Cherokee High School, an unbeatable convenience for families with students. Nearby Canton also offers a vibrant downtown with great shopping, dining, and cultural events. Easy access to I-575 makes commuting a breeze.

This home shows like a model. Come see why Great Sky isn't just a neighborhood -- it's a way of life.
Share Property

Location

413 Solace Place, Canton, GA 30114

Status

Sold

Date Sold

July 14, 2026
Heather Abernathy

Heather Abernathy

TITLE

Associate Broker

Property Amenities

Interior
Laundry room In Hall, Main Level
Fireplace Family Room, Gas Log
Appliances Dishwasher, Disposal, Gas Cooktop, Microwave, Refrigerator
Flooring Carpet, Luxury Vinyl
Total Bedrooms: 4
Full Bathrooms: 3
Other Interior Features Crown Molding, Double Vanity, Entrance Foyer, Recessed Lighting, Walk-In Closet(s)
Area & Lot
Total area 2,829 Sq.Ft.
Lot Area 6,969.6 Sq.Ft.
Living area 2,829 Sq.Ft.
MLS® ID 7750362
Year Built 2022
High School Cherokee
Middle School Teasley
Elementary School R. M. Moore
Water Frontage None
View Description Neighborhood,Trees/Woods,Water
Architecture Styles Bungalow, Craftsman
Type Residential
Status Sold
Exterior
Stories 2
Pool None
Air conditioning Central Air
Heat type Central
Green Feature None
Disability Features None
Water Source Public
Garage Space 2.0
Security Features Smoke Detector(s)
Sewer Public Sewer
Other Exterior Features Garden
Parking Driveway, Garage, Garage Door Opener, Garage Faces Front
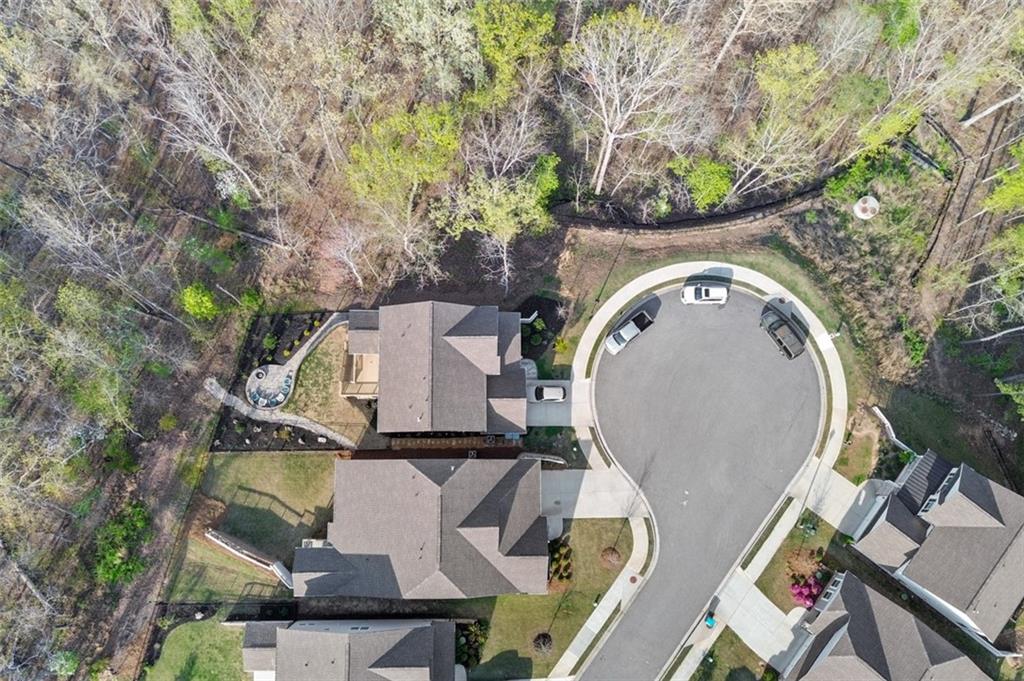
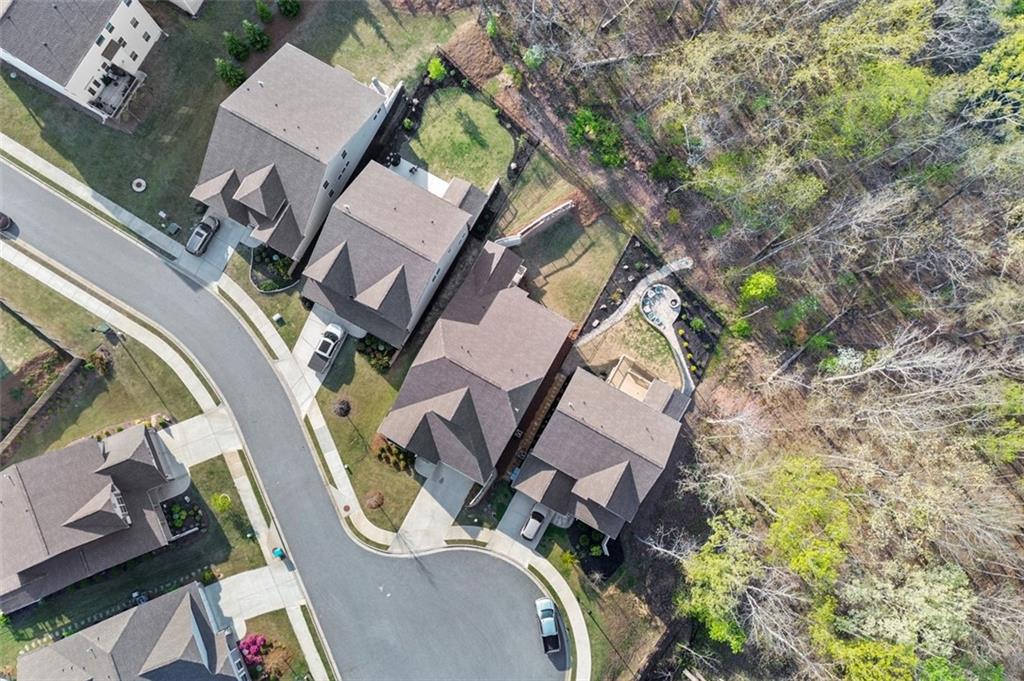
Lot Features Back Yard, Cul-De-Sac, Landscaped, Rectangular Lot, Sprinklers In Front, Sprinklers In Rear
Roof Composition
Utilities Cable Available, Electricity Available, Natural Gas Available, Phone Available, Sewer Available, Water Available
Finance
Sales Price $542,000
Real Estate Tax $7,492 yearly

Work With Us

Discover your dream home, dream team. Experience our dedication to excellence and personalized service. Let us guide you through the journey of finding your perfect luxury home in the north Atlanta market.