

302 Barclay Place
302 Barclay Place
302 Barclay Place
302 Barclay Place
302 Barclay Place
302 Barclay Place
302 Barclay Place
302 Barclay Place
302 Barclay Place
302 Barclay Place
302 Barclay Place
302 Barclay Place
302 Barclay Place
302 Barclay Place
302 Barclay Place
302 Barclay Place
302 Barclay Place
302 Barclay Place
302 Barclay Place
302 Barclay Place
302 Barclay Place
302 Barclay Place
302 Barclay Place
302 Barclay Place
302 Barclay Place
302 Barclay Place
302 Barclay Place
302 Barclay Place
302 Barclay Place
302 Barclay Place
302 Barclay Place
302 Barclay Place
302 Barclay Place
302 Barclay Place
302 Barclay Place
302 Barclay Place
302 Barclay Place
302 Barclay Place
302 Barclay Place
302 Barclay Place
302 Barclay Place
302 Barclay Place
302 Barclay Place
302 Barclay Place
302 Barclay Place
302 Barclay Place
302 Barclay Place
302 Barclay Place
302 Barclay Place
302 Barclay Place
302 Barclay Place
302 Barclay Place
302 Barclay Place
302 Barclay Place
302 Barclay Place
302 Barclay Place
302 Barclay Place
302 Barclay Place
302 Barclay Place
302 Barclay Place
302 Barclay Place
302 Barclay Place
302 Barclay Place
302 Barclay Place
302 Barclay Place
302 Barclay Place
302 Barclay Place
302 Barclay Place
302 Barclay Place
302 Barclay Place
302 Barclay Place
302 Barclay Place
302 Barclay Place
302 Barclay Place
302 Barclay Place
302 Barclay Place
302 Barclay Place
302 Barclay Place
302 Barclay Place
302 Barclay Place
302 Barclay Place
302 Barclay Place
302 Barclay Place
302 Barclay Place
302 Barclay Place
VIEW PHOTOS
Bought with HEATHER ABERNATHY with Keller Williams Realty Atl North and Listed by Steve Sharman with Harry Norman Realtors  770-422-6005
$710,000

302 Barclay Place

4 Beds 6 Baths 4,406 Sq.Ft. 0.33 Acres

Description

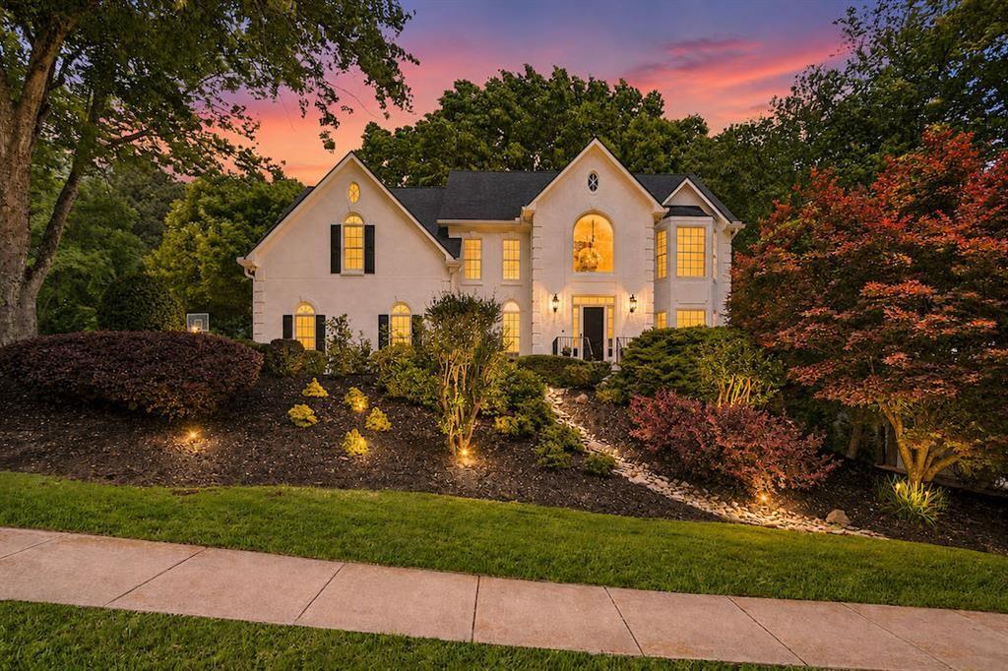
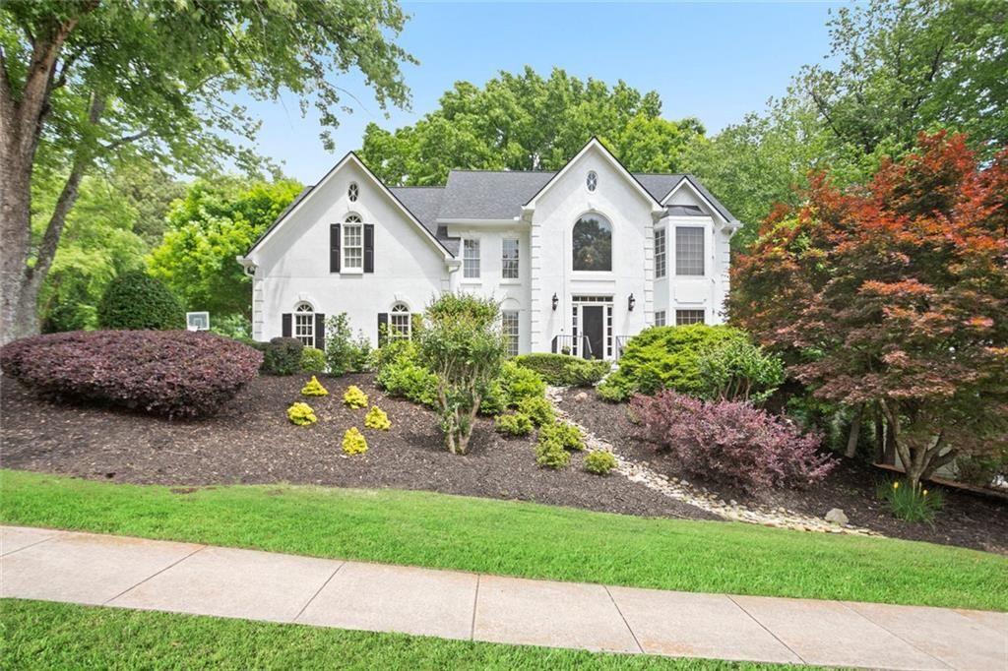
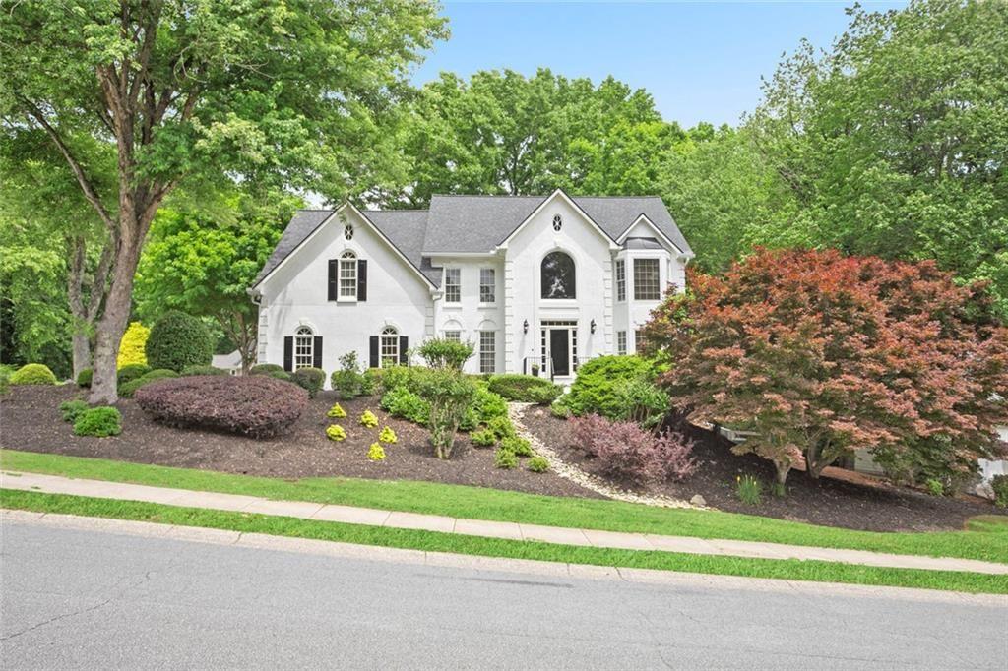
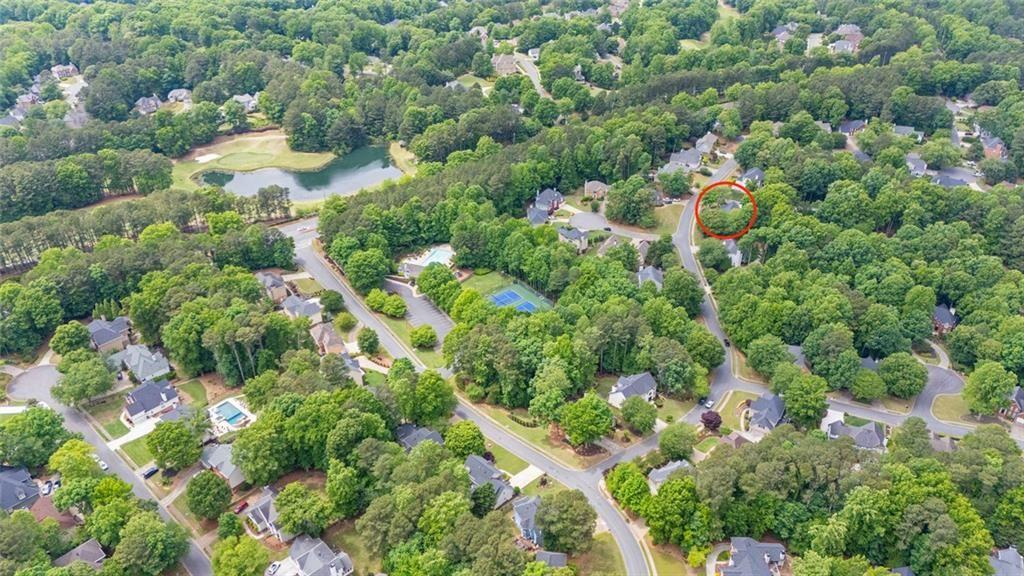
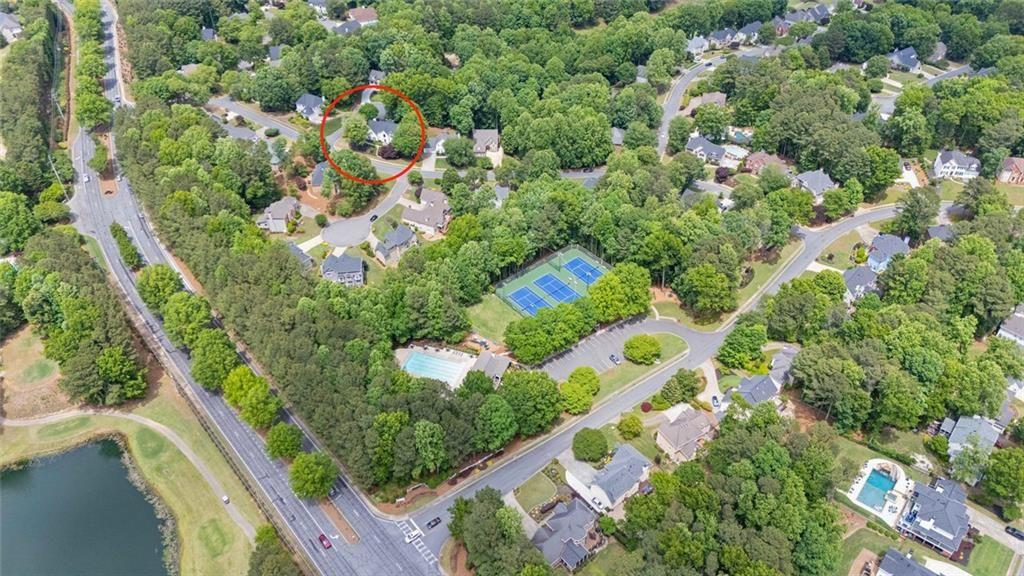
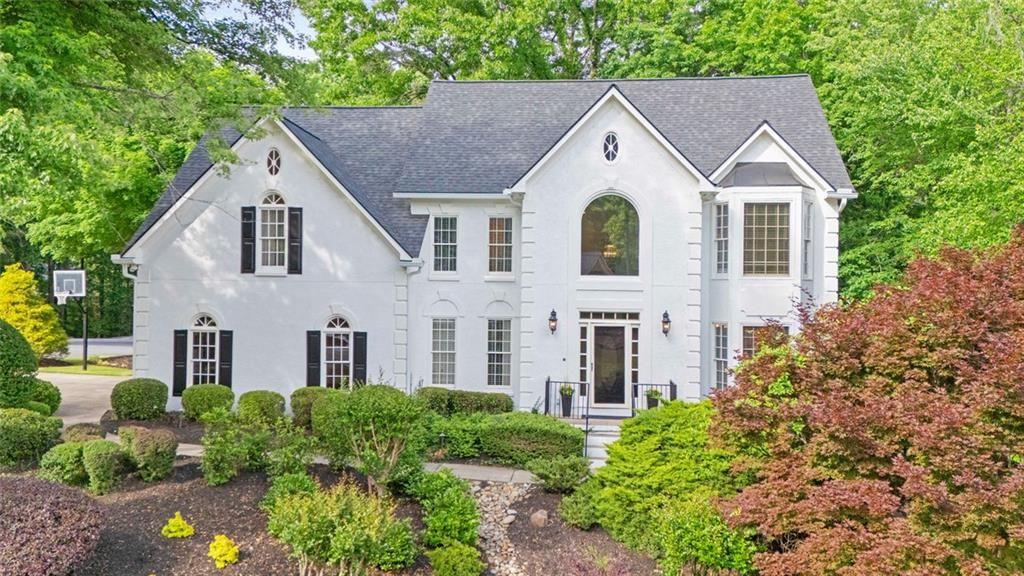
Outstanding opportunity to own this beautifully updated home in the sought-after Swim / Tennis community of The Fairways at Towne Lake! Priced below recent appraised value this exceptional property is a wonderful blend of style and function!
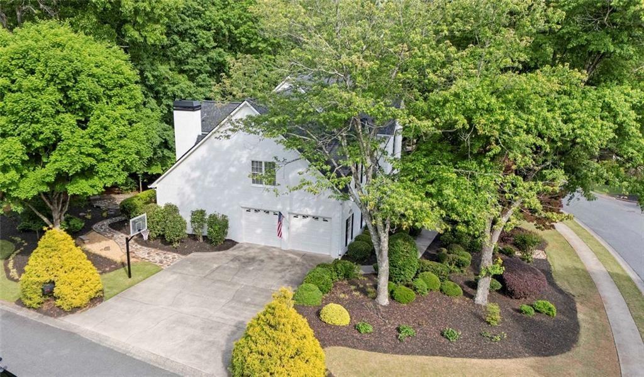
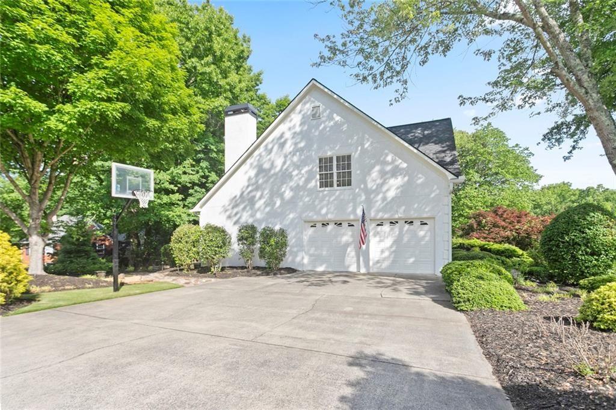
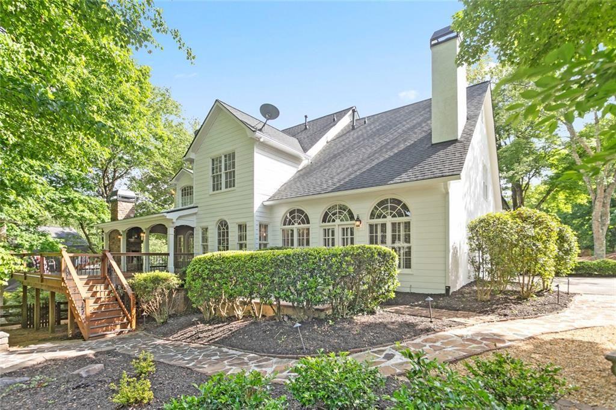
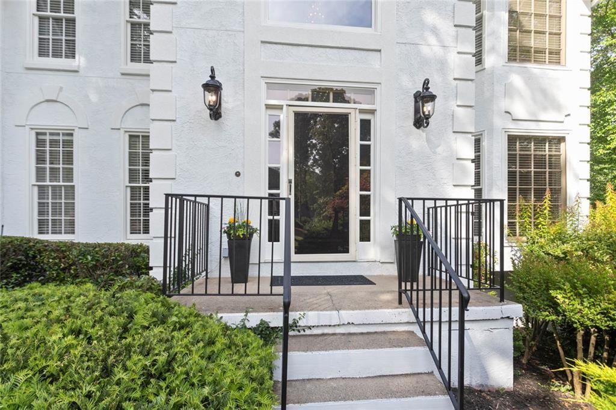
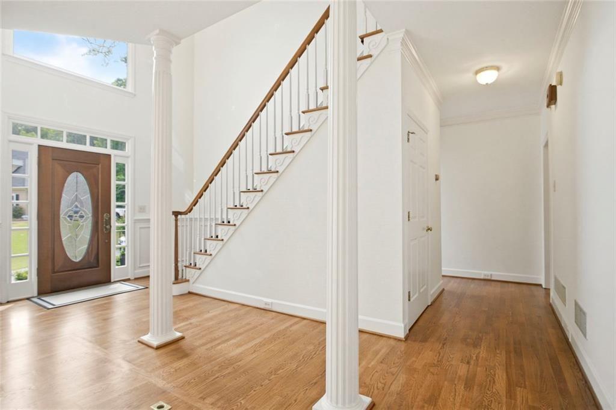
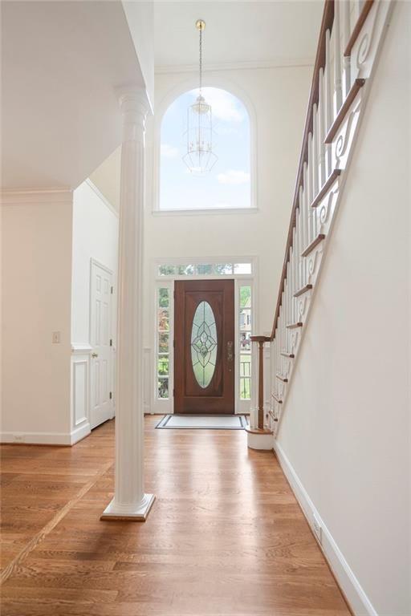
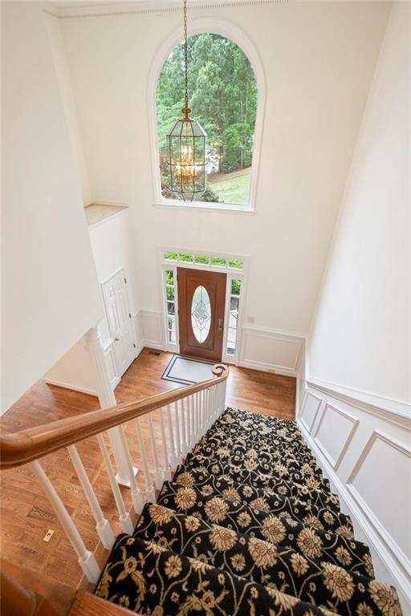
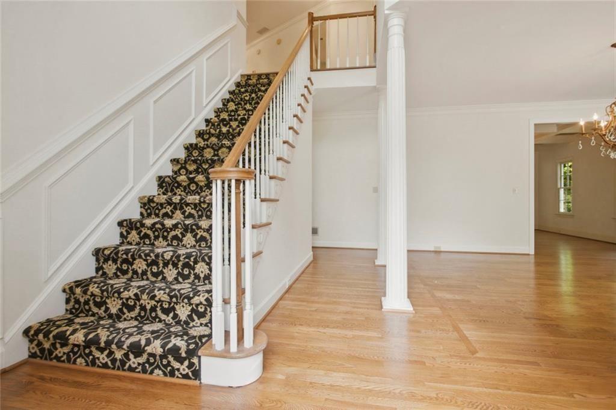
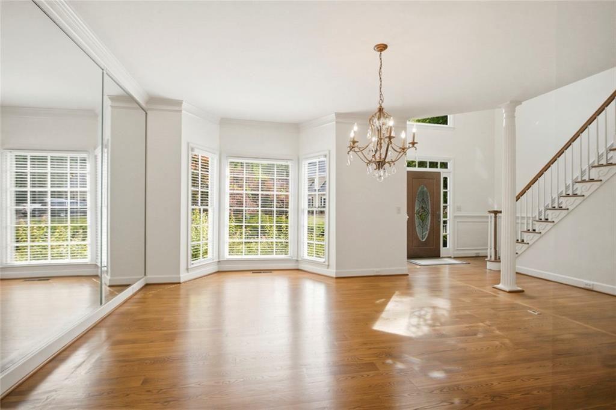
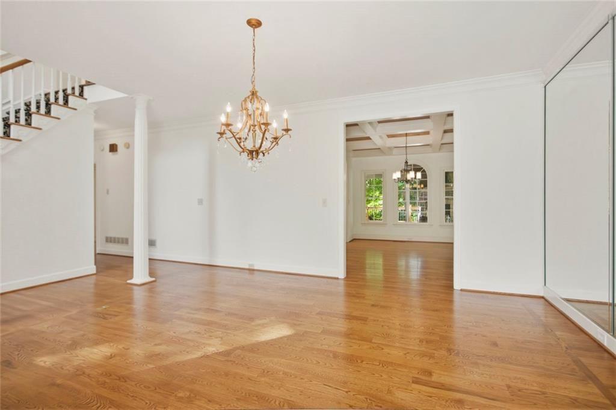
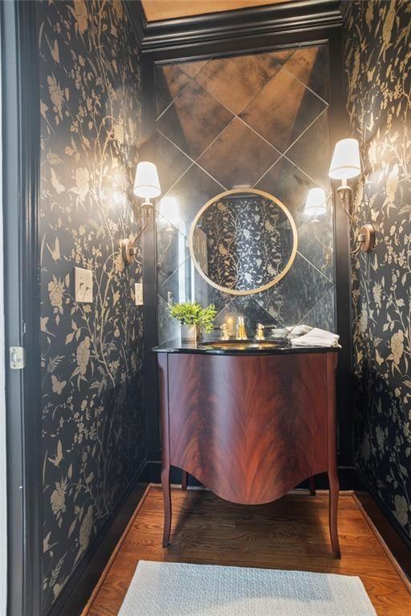
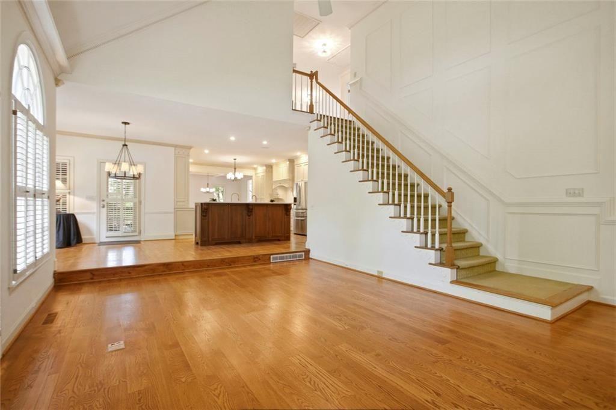
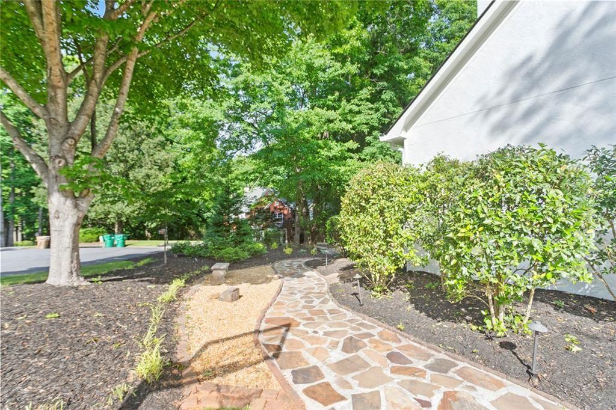
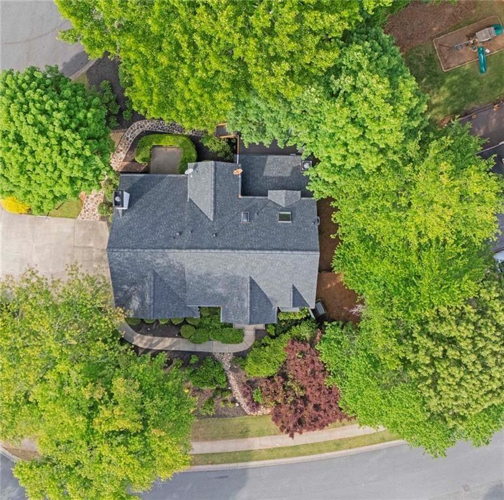
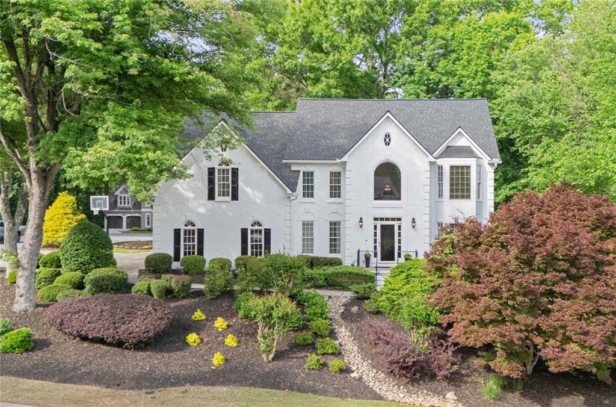
Situated on a quiet corner cul-de-sac lot, this move-in ready home immediately stands out with its freshly painted interior and exterior, new architectural roof, side-entry garage, and extra-wide driveway. Inside, you'll find a bright two-story foyer, hardwood floors, tall ceilings, and detailed trim throughout--creating a warm and inviting feel from the moment you walk in.
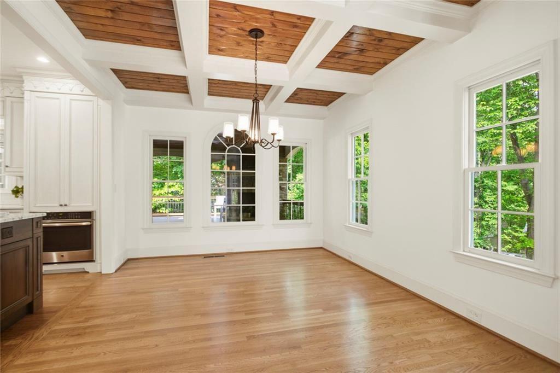
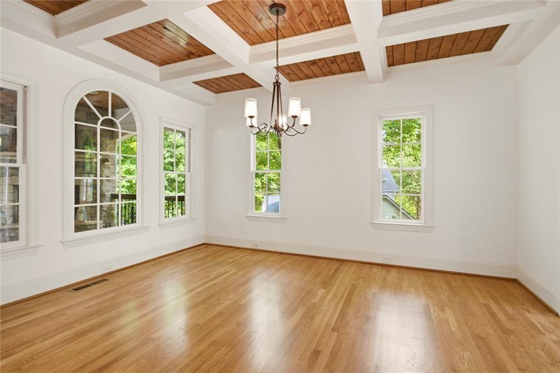
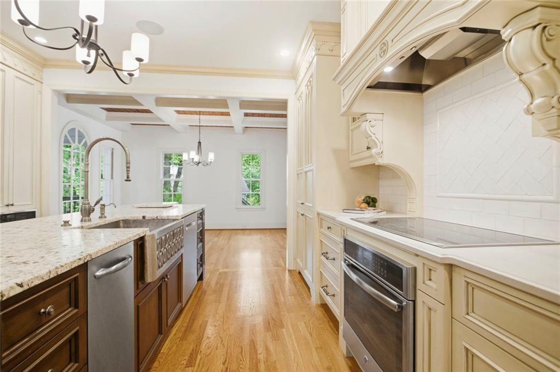
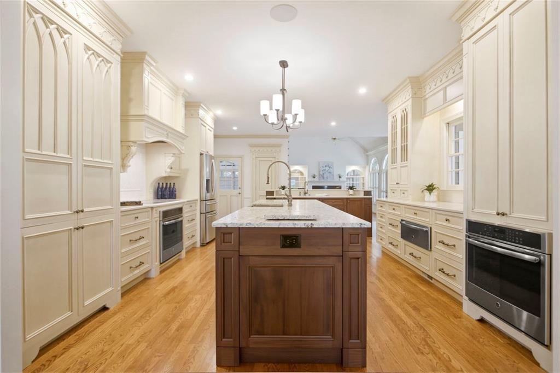
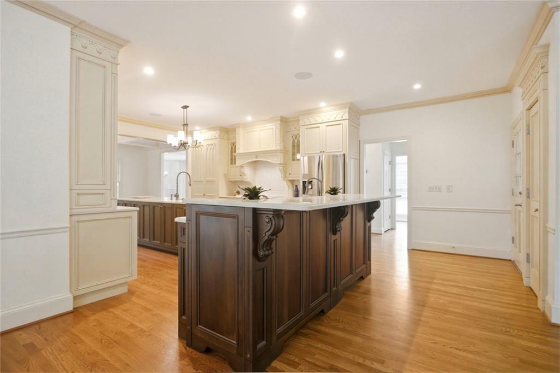
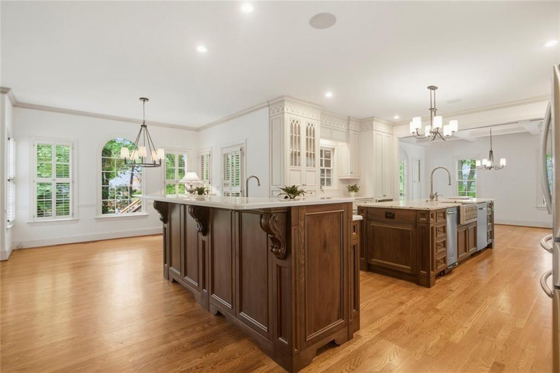
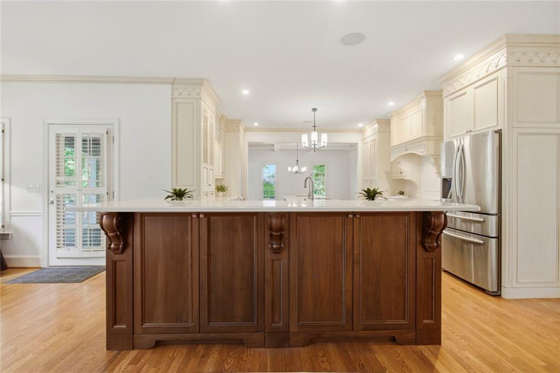
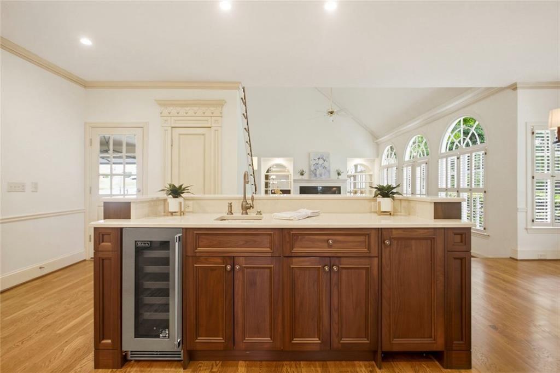
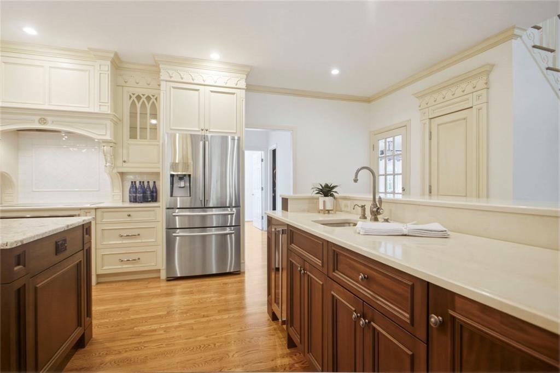
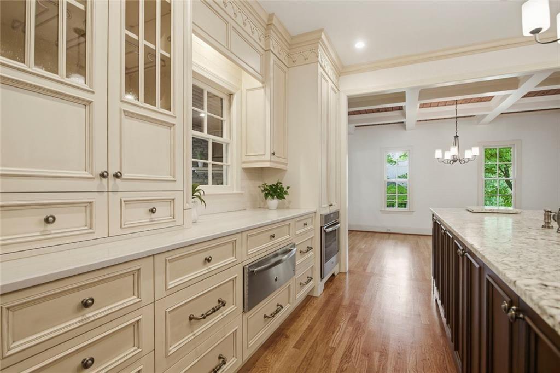
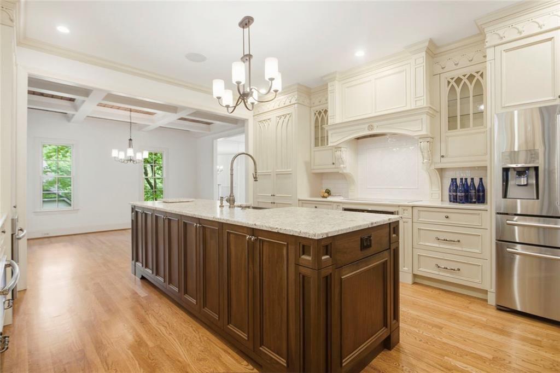
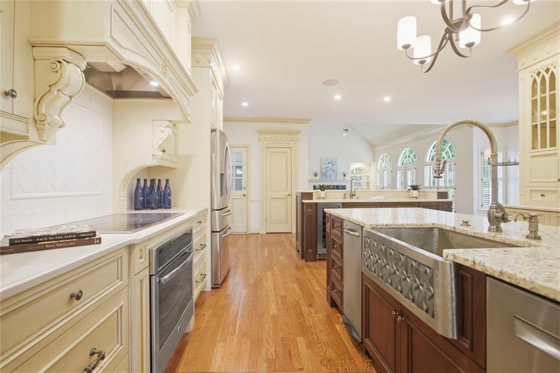
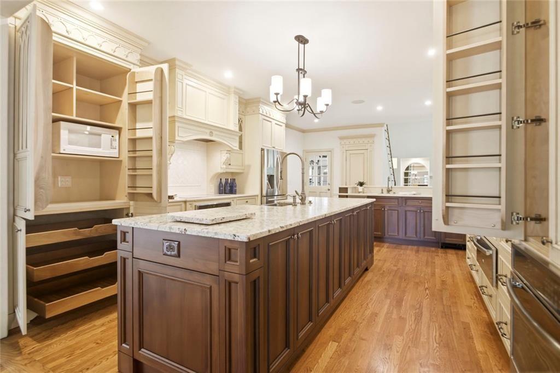
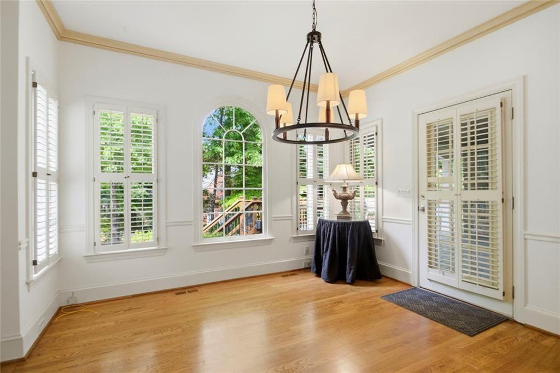
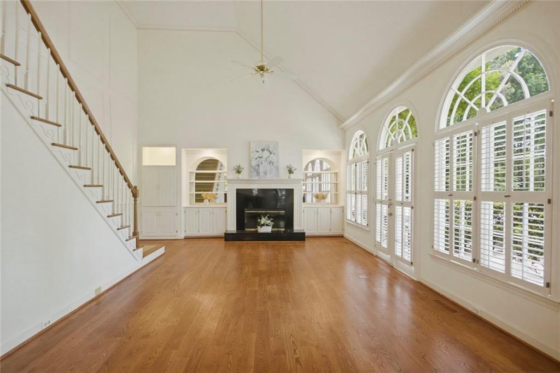
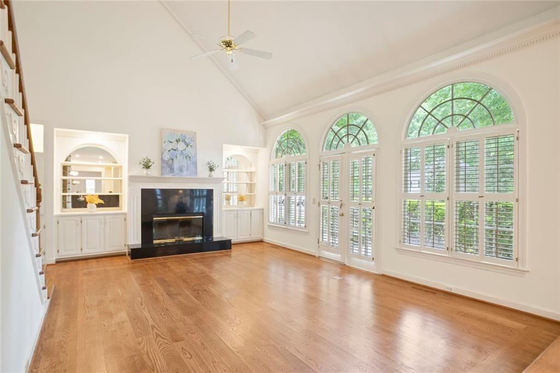
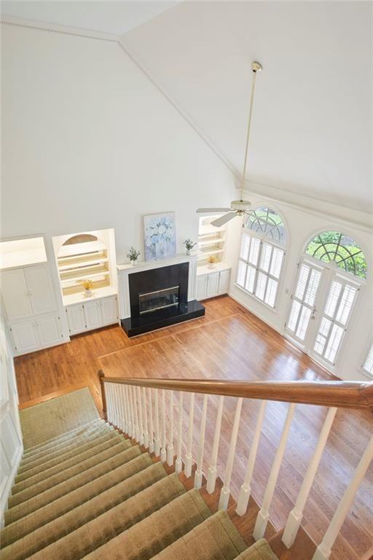
The fully renovated chef's kitchen custom crafted by The Furniture Guild is a true highlight, featuring dual islands, quality cabinetry, a full compliment of stainless steel appliances, and pantry. It opens seamlessly to the two-story fireside Great room with walls of light and and sun filled breakfast room --perfect for everyday living and entertaining. With two staircases and a stylized layout, this exceptional home offers both function and flexibility.
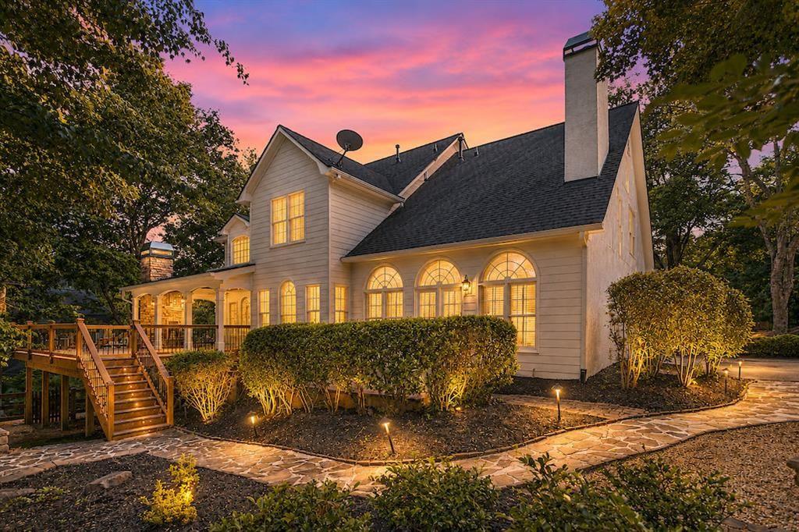
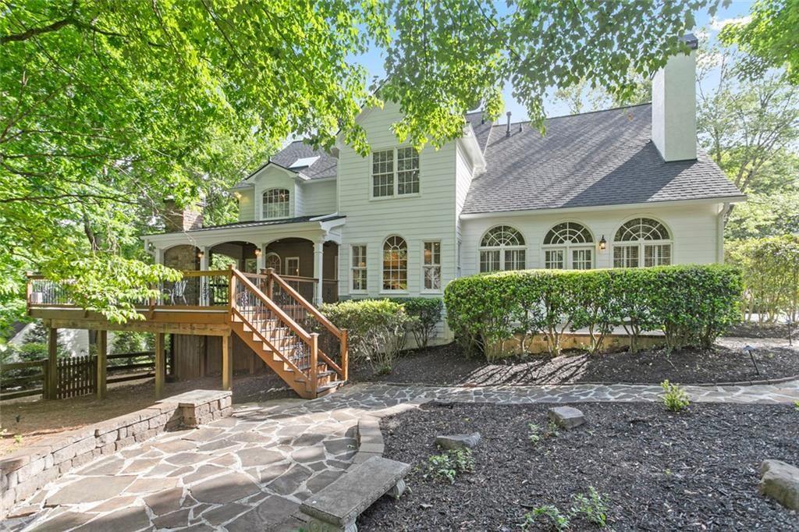
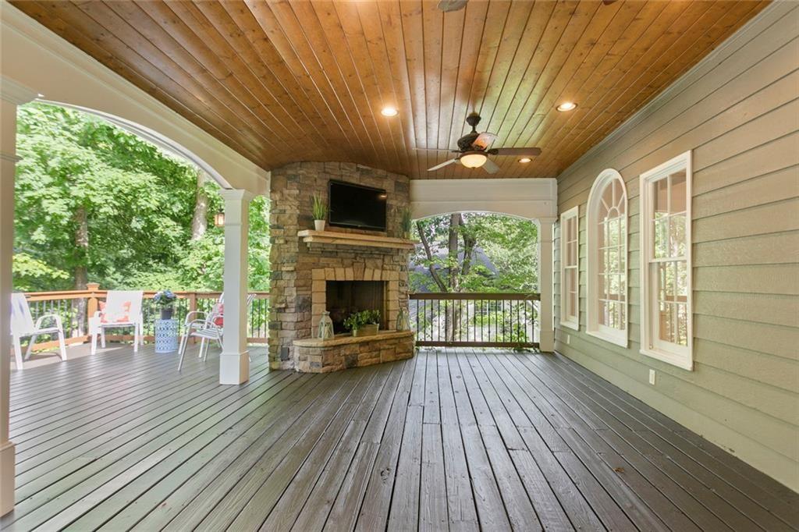
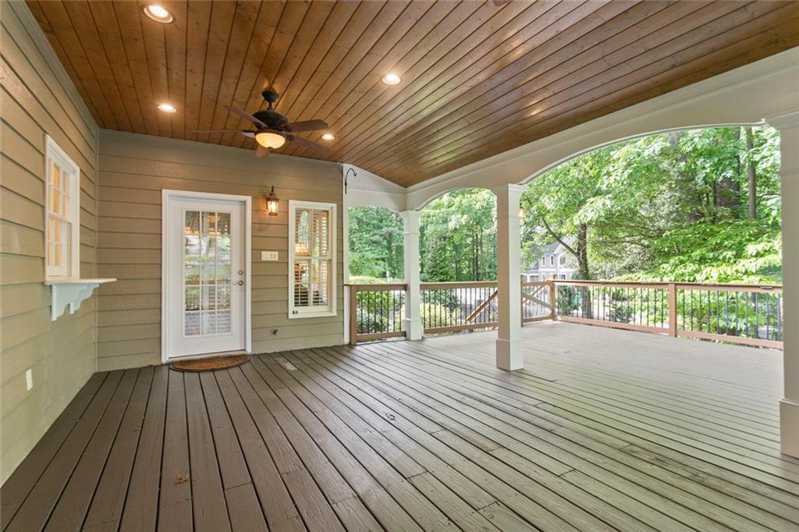
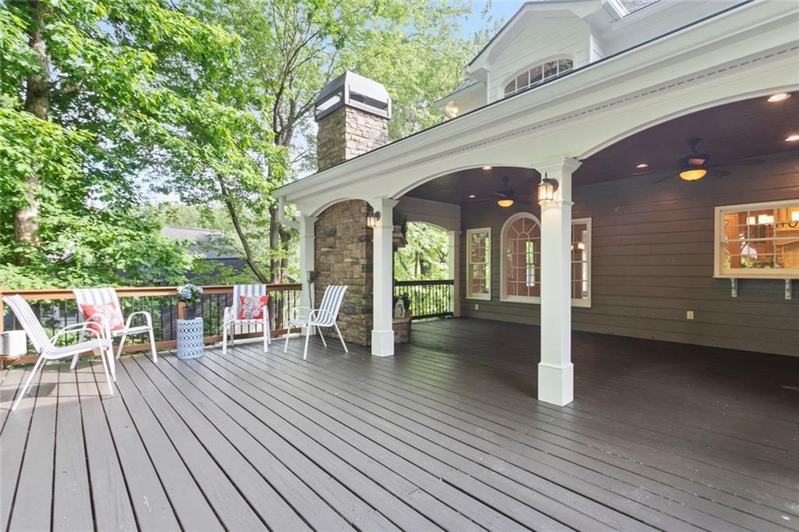
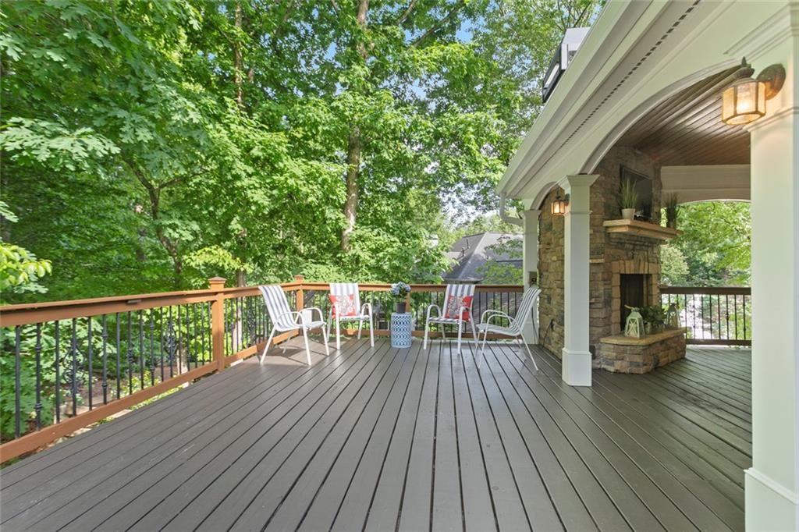
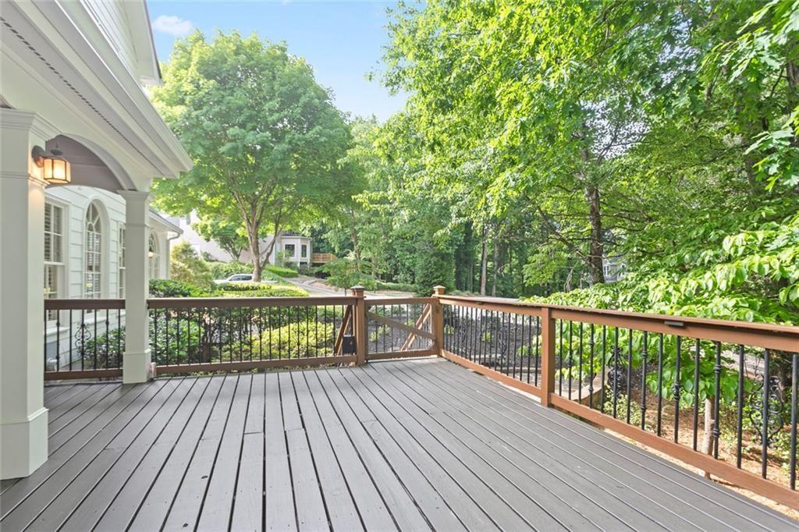
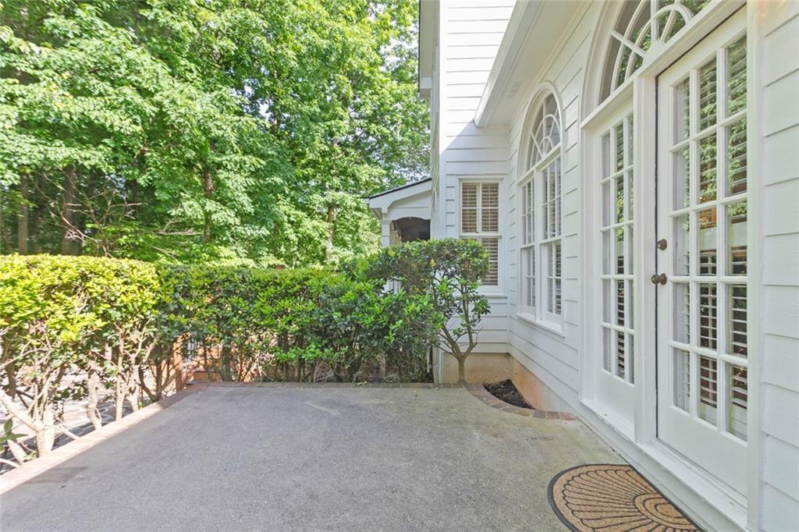
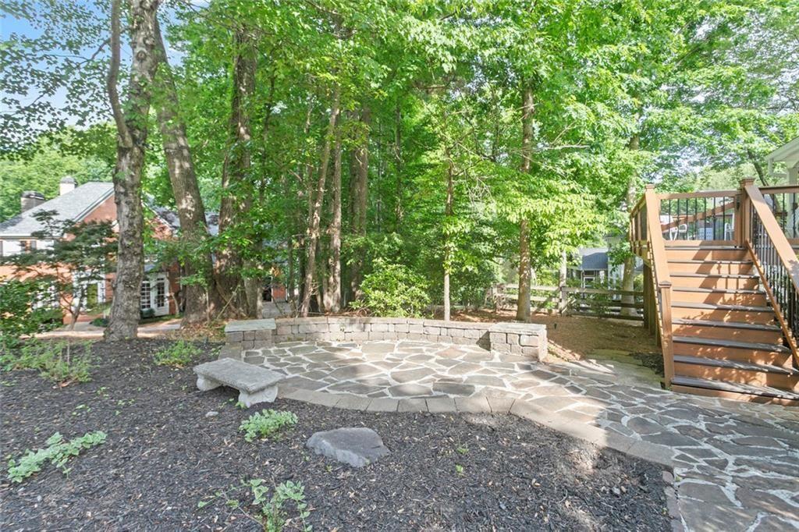
Step outside and you'll see why this home is special. The backyard is built for year-round enjoyment, with a covered deck featuring a stone fireplace, ceiling fans, and TV, plus an open-air deck overlooking a professionally landscaped yard, patio, and fenced area for pets. A newer Honeywell generator adds valuable peace of mind.
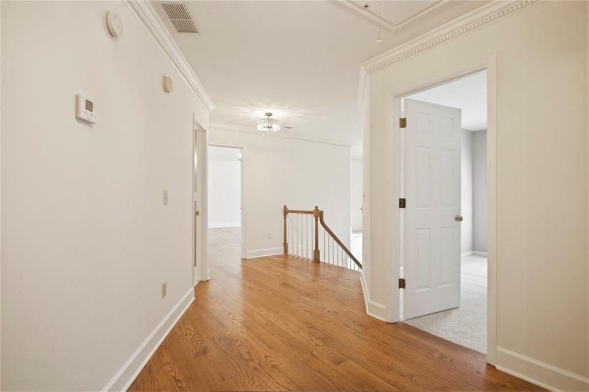
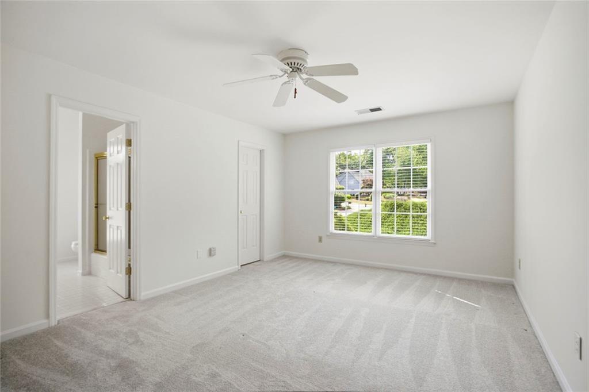
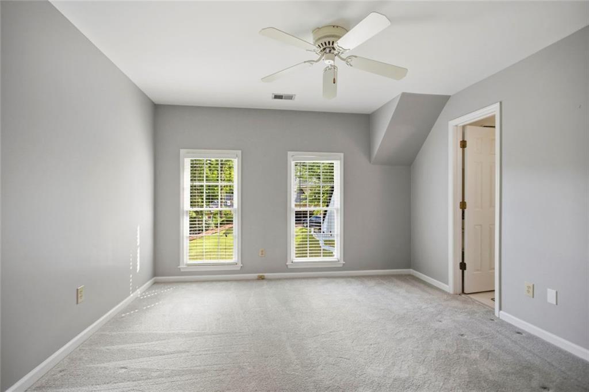
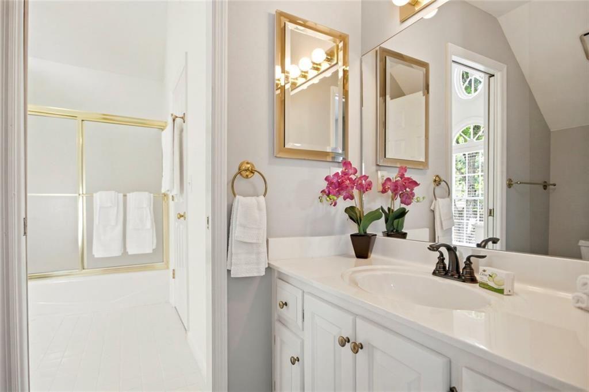
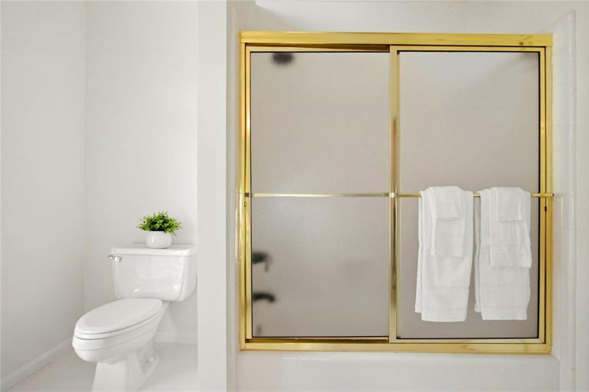
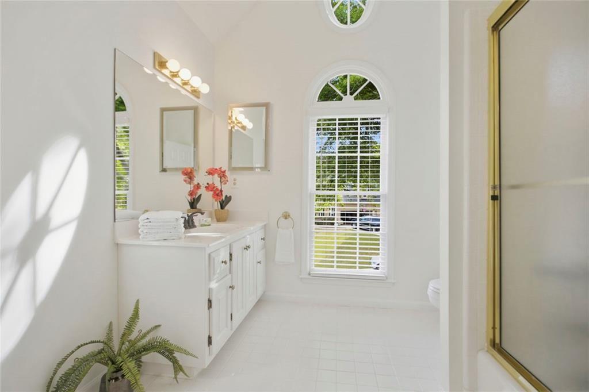
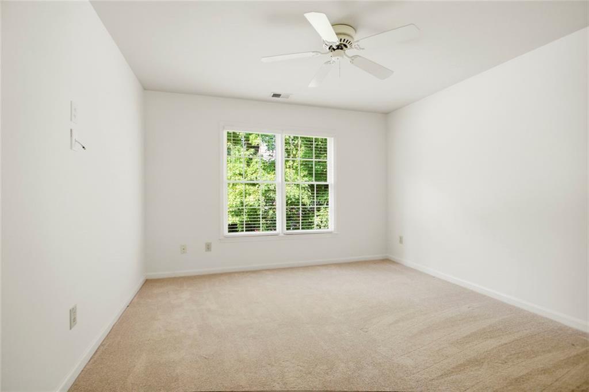
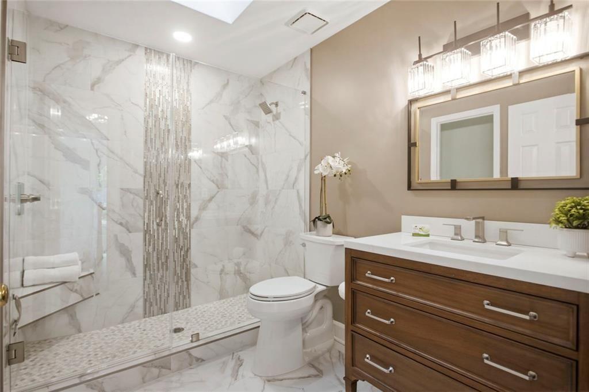
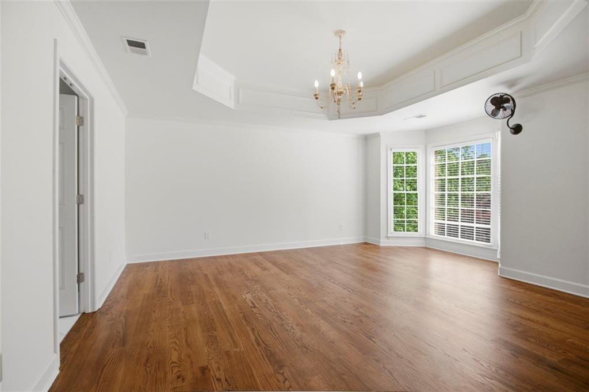
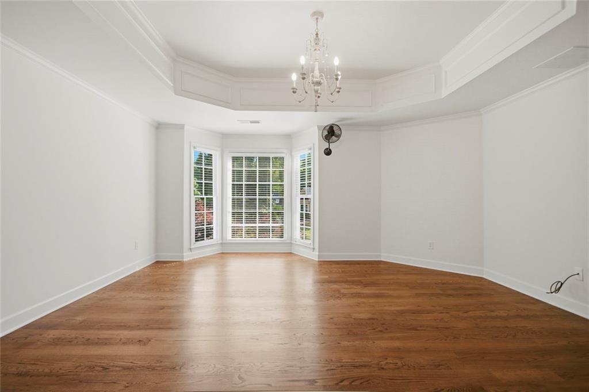
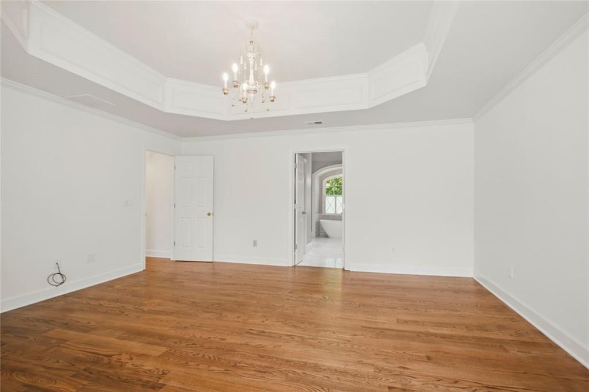
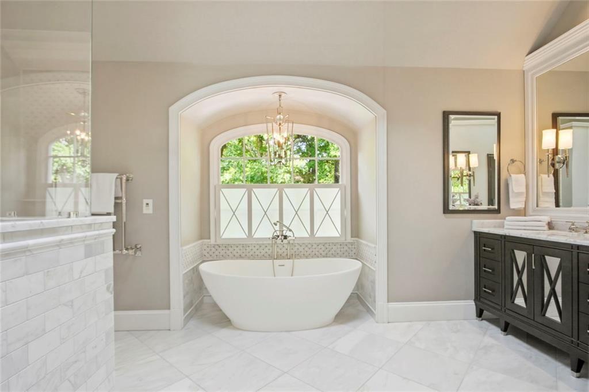
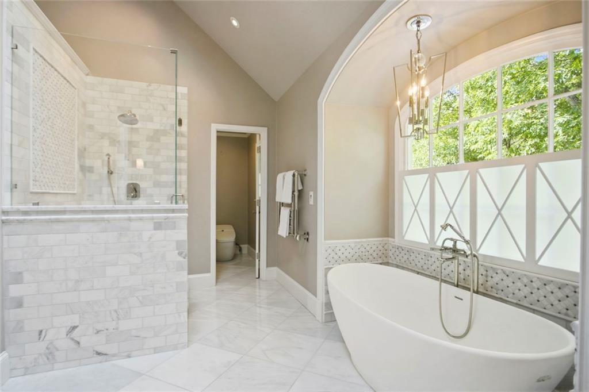
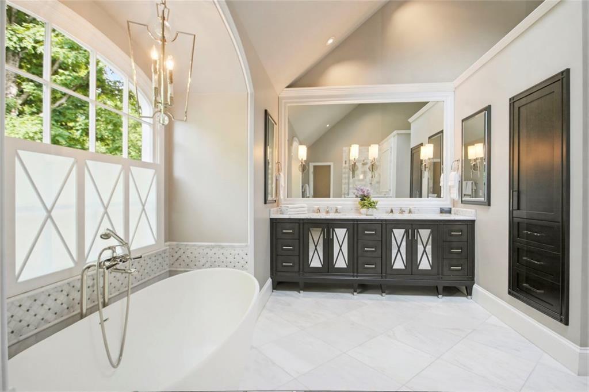
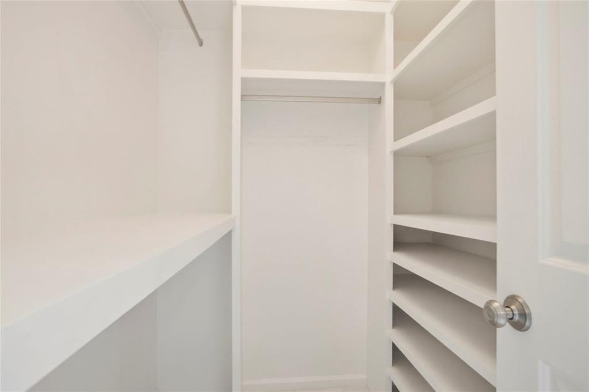
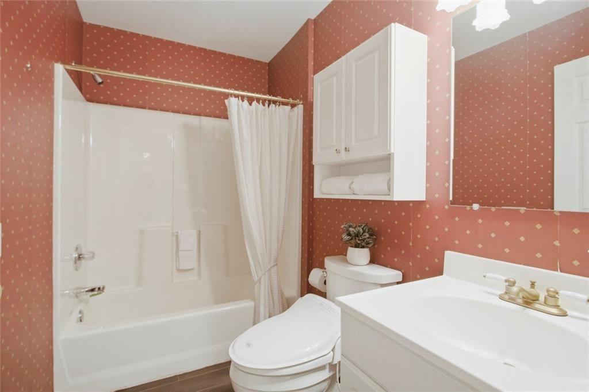
Upstairs, the owner's suite is a true retreat with rich new hardwood floors, tray ceiling, and dual walk-in closets. The completely renovated spa-like bath includes heated floors, dual vanities, soaking tub, separate shower, and modern finishes. 3 additional bedrooms are spacious and well-appointed. The completely new middle bathroom, again designed and installed by The Furniture Guild offers elegant oversized tiled shower and custom vanity and lighting. Bedrooms 3 and 4 share a private en-suite bath, each with it's own vanity and toilet! Upper level boasts new hardwood flooring and new carpet in all 3 secondary bedrooms.
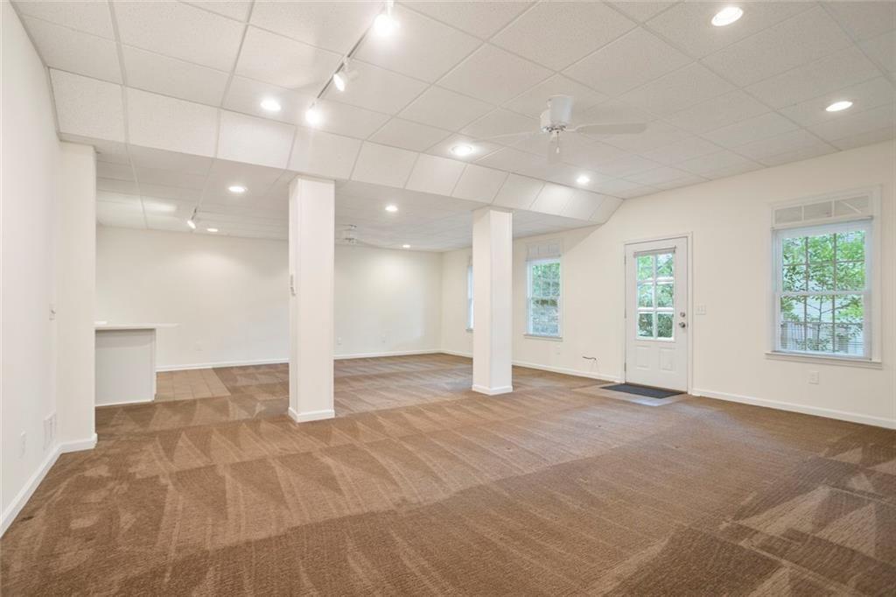
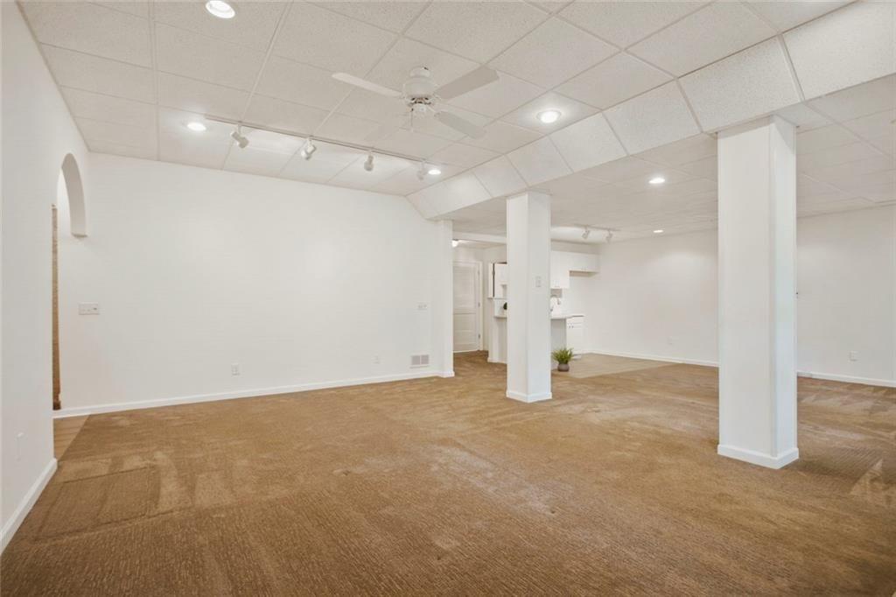
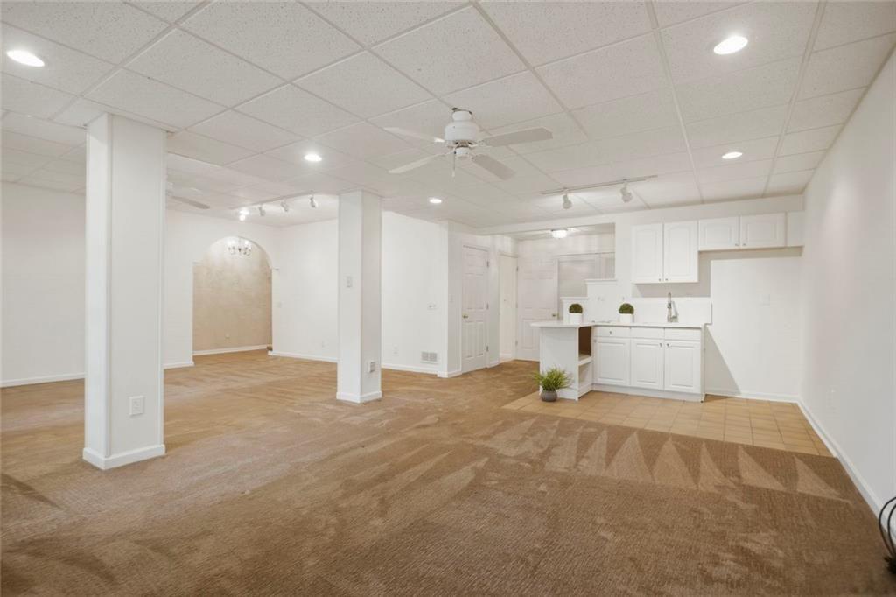
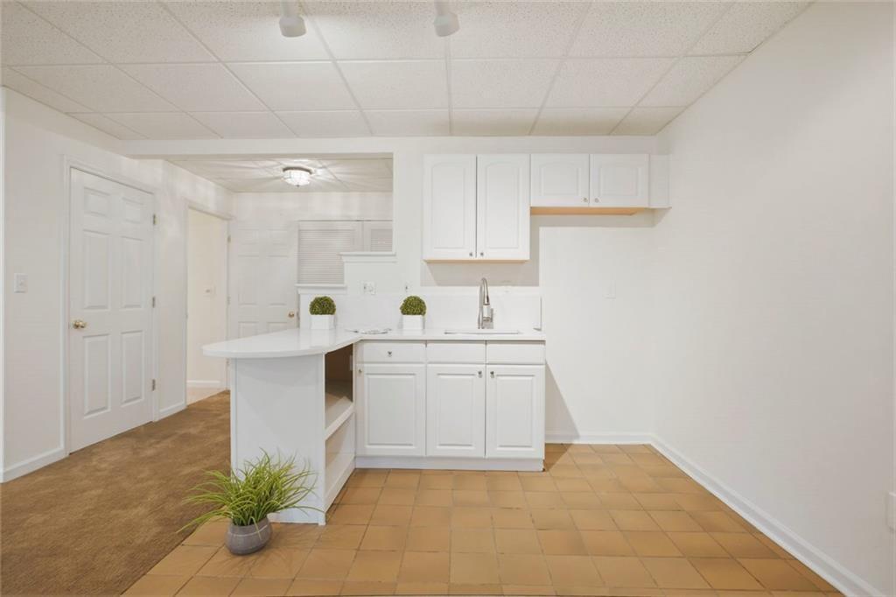
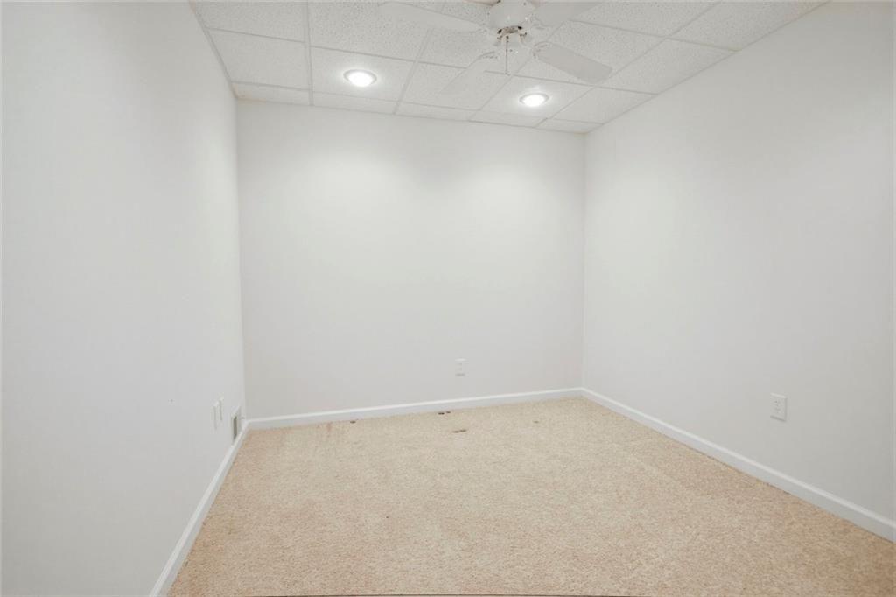
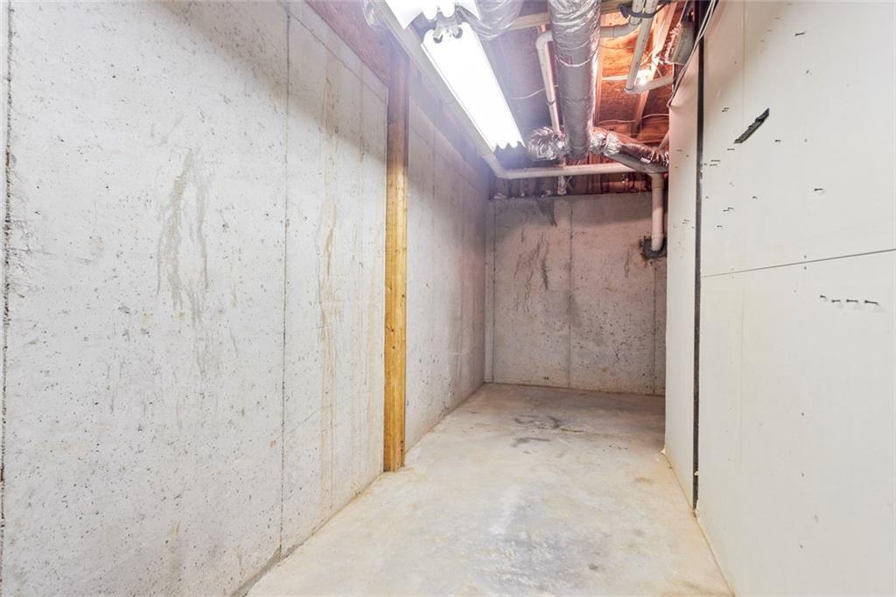
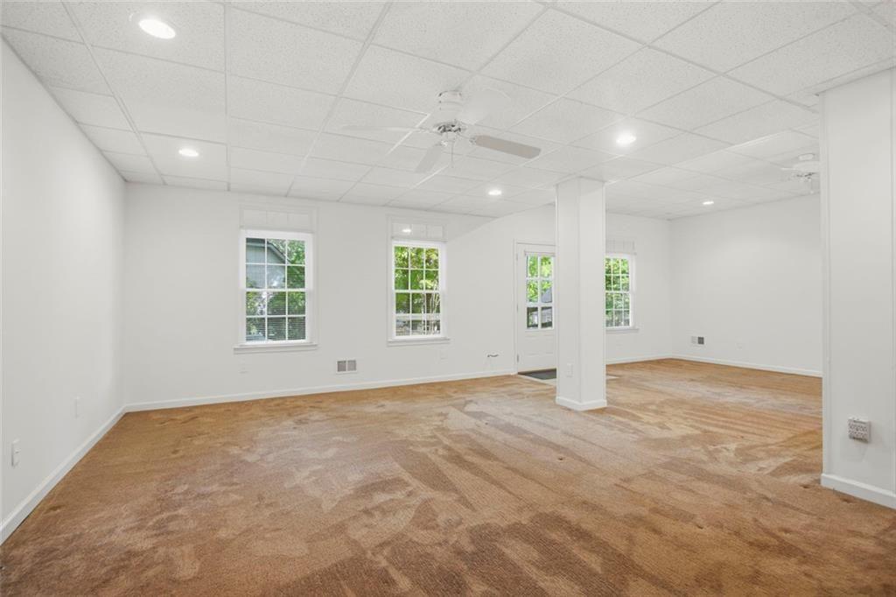
The finished daylight basement offers even more living space with a large recreation area, kitchenette, home office, exterior entry, workshop, and plenty of storage--ideal for guests, work-from-home, or multi-generational living.
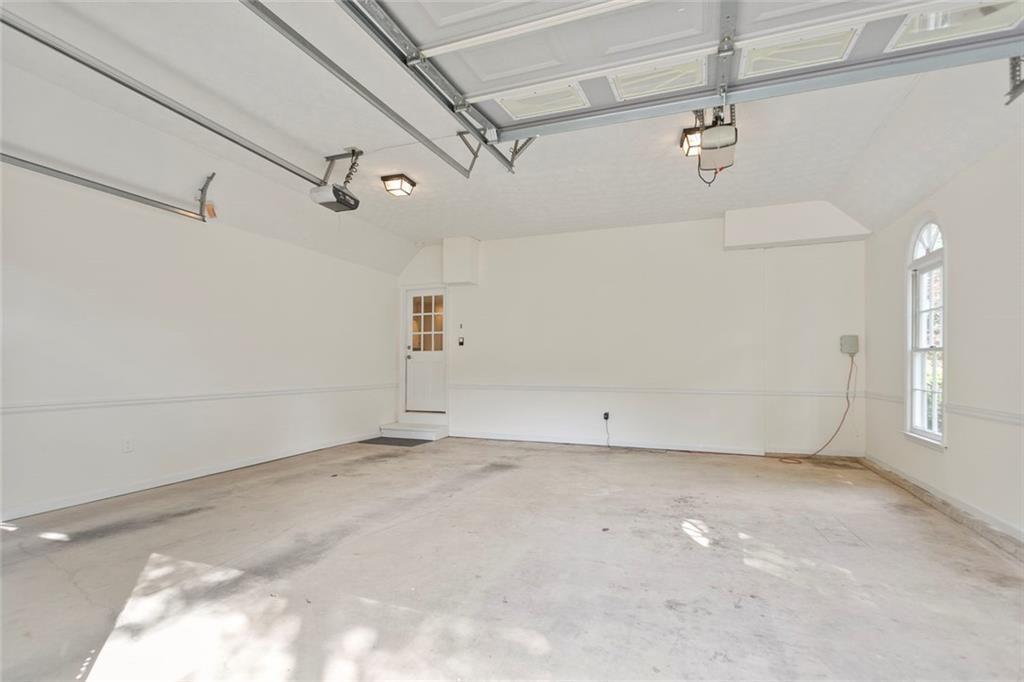
With Brand New Main Level HVAC System, and 8 year old upper level HVAC System and added features like an irrigation system, covered storage, built-in basketball goal, and a spacious two-car garage, this home truly checks all the boxes.
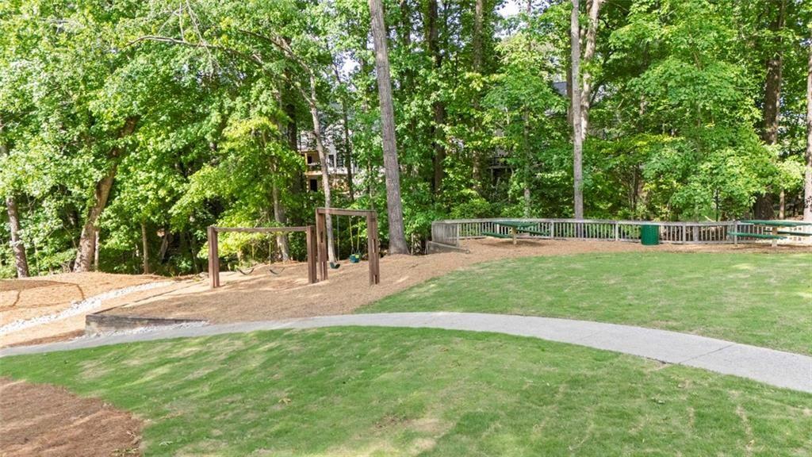
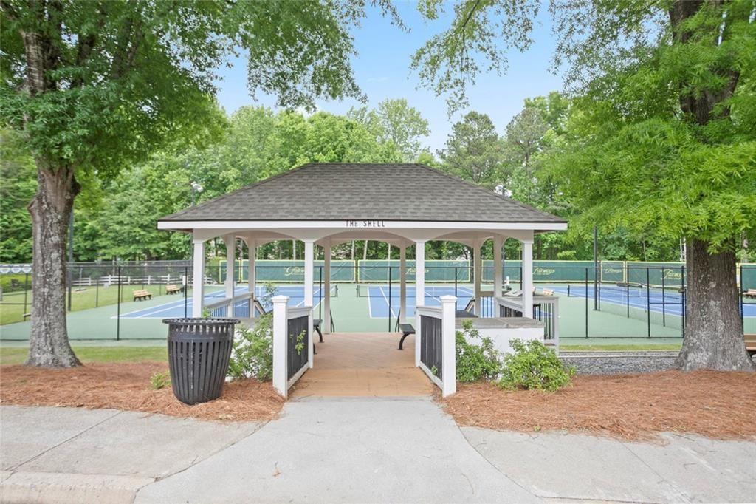
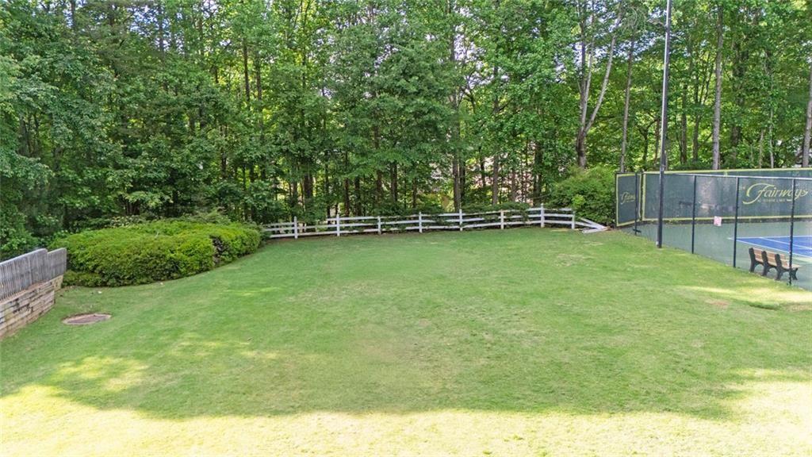
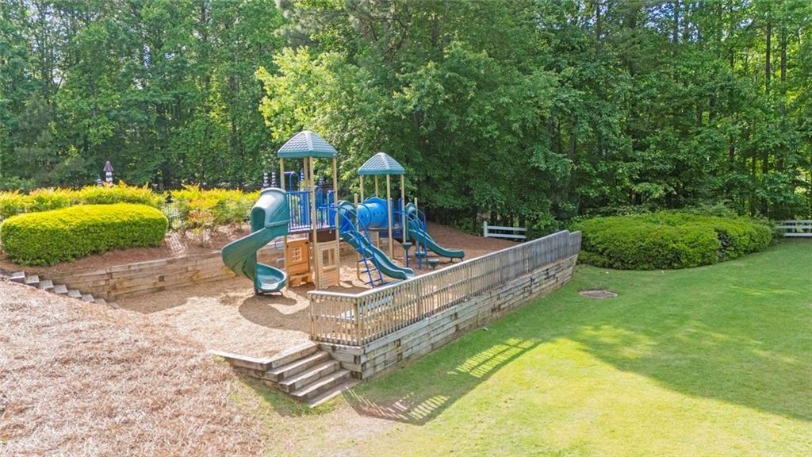
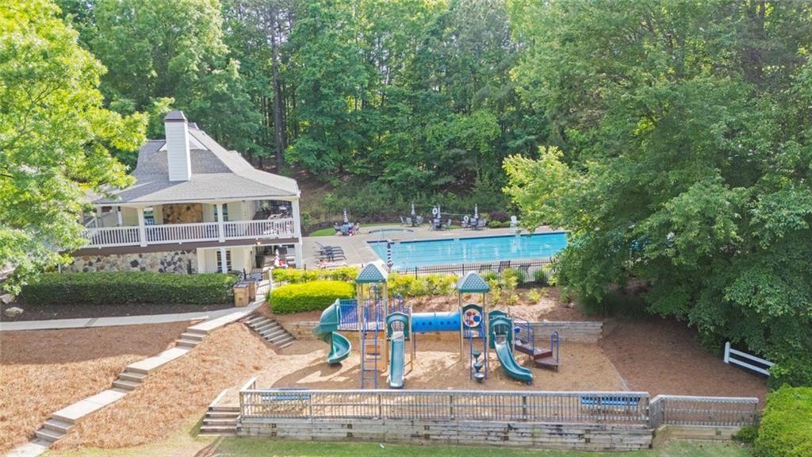
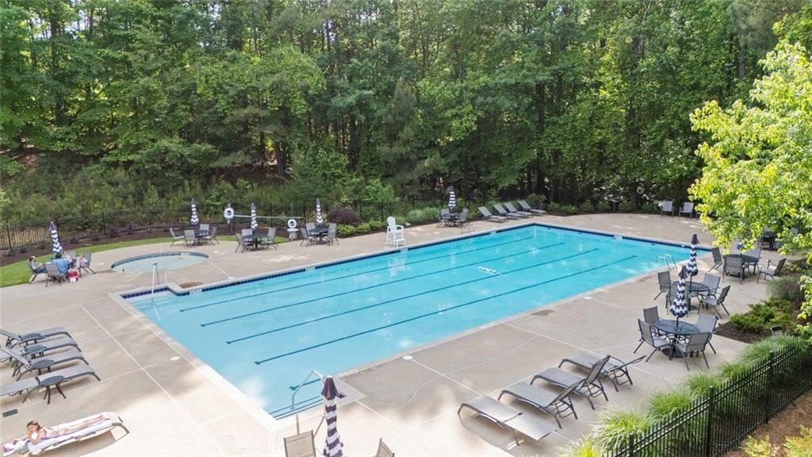
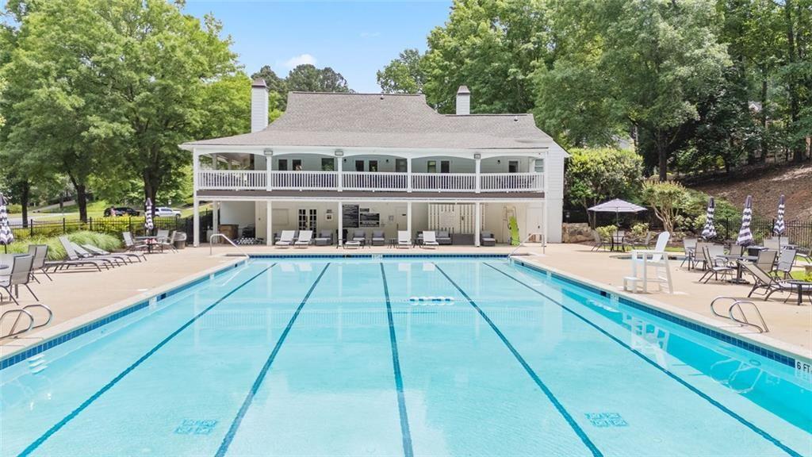
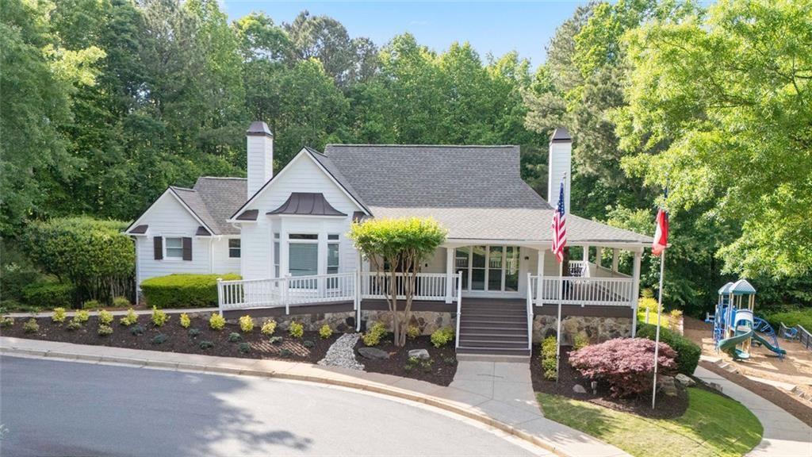
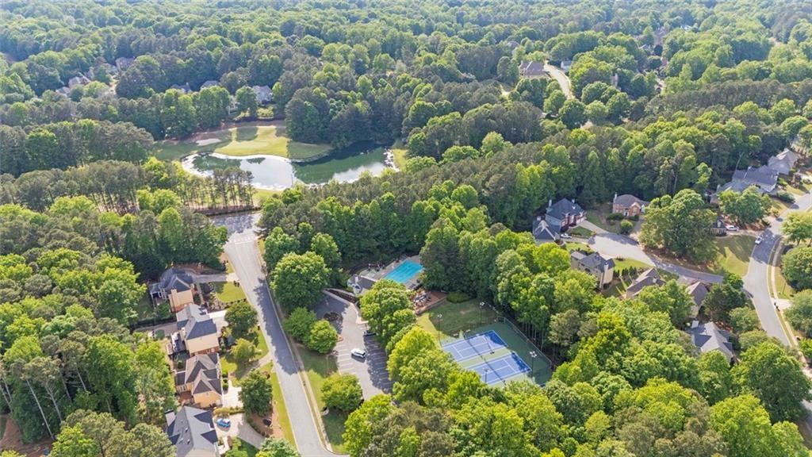
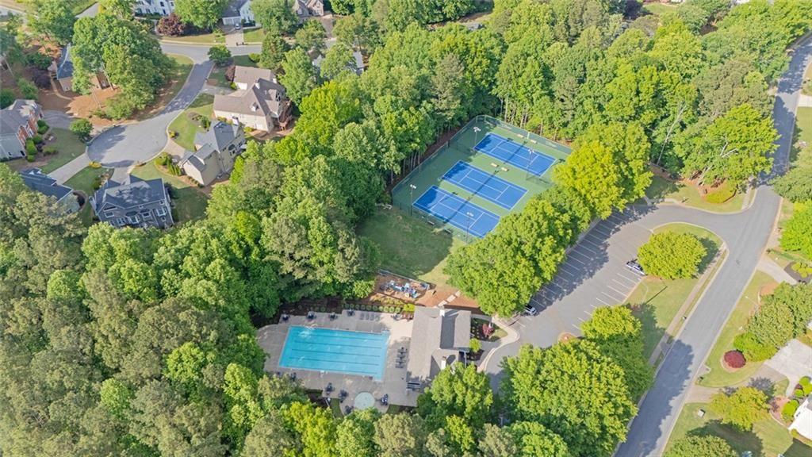
Neighborhood amenities include: swim,tennis, pickle-ball, playground and clubhouse. Located just minutes from top-rated schools, shopping, dining, parks, outlet mall, and easy highway access--and just a short drive to trendy downtown Woodstock--this home is the perfect spot for wonderful southern living and entertaining!

Share Property

Location

302 Barclay Place, Woodstock, GA 30189

Status

Sold

Date Sold

June 12, 2026
Heather Abernathy

Heather Abernathy

TITLE

Associate Broker

Property Amenities

Interior
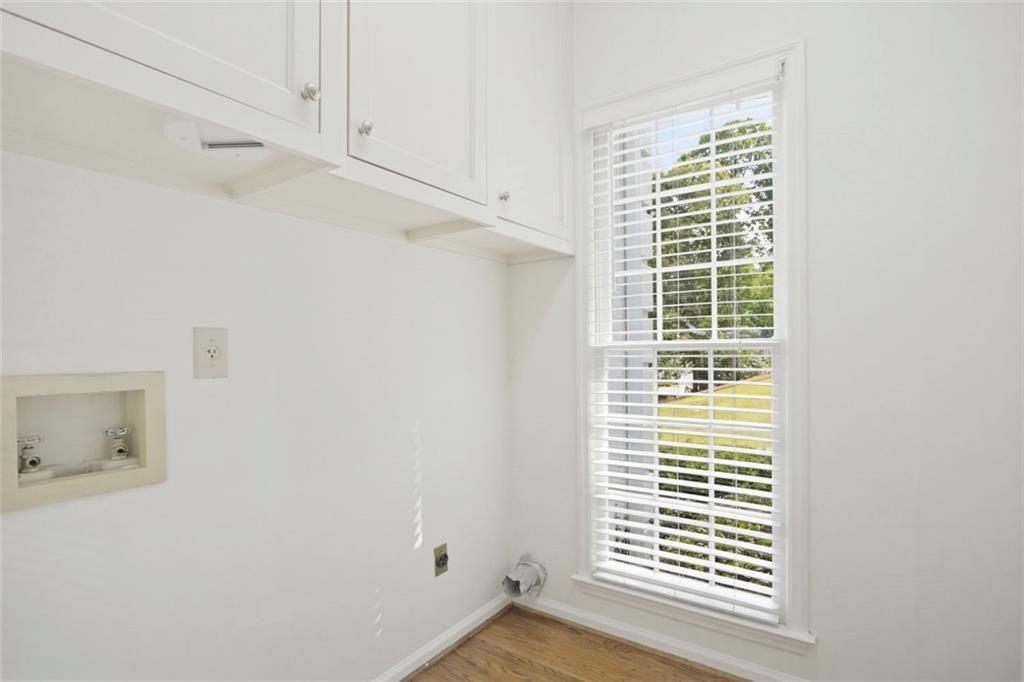
Laundry room Laundry Room, Main Level, Other
Fireplace Factory Built, Family Room, Gas Starter, Outside
Appliances Dishwasher, Disposal, Dryer, Electric Oven, Gas Cooktop, Gas Water Heater, Microwave, Range Hood, Refrigerator, Self Cleaning Oven, Trash Compactor, Washer
Flooring Carpet, Hardwood, Tile
Total Bedrooms: 4
Half Bathrooms: 2
Full Bathrooms: 4
Other Interior Features Cathedral Ceiling(s), Coffered Ceiling(s), Crown Molding, Double Vanity, Entrance Foyer 2 Story, High Ceilings 10 ft Lower, His and Hers Closets, Recessed Lighting, Sound System, Tray Ceiling(s), Vaulted Ceiling(s), Walk-In Closet(s)
Area & Lot
Total area 4,406 Sq.Ft.
Lot Area 0.33 Acres
Living area 4,406 Sq.Ft.
MLS® ID 7767318
Year Built 1990
High School Etowah
Middle School E.T. Booth
Elementary School Bascomb
Water Frontage None
View Description Neighborhood
Architecture Styles Traditional
Type Residential
Status Sold
Exterior
Stories 3
Pool None
Air conditioning Central Air
Heat type Forced Air
Green Feature None
Disability Features None
Water Source Public
Garage Space 2.0
Security Features Security System Owned, Smoke Detector(s)
Sewer Public Sewer
Other Exterior Features Other
Parking Attached, Garage, Garage Door Opener, Garage Faces Side, Kitchen Level, Level Driveway
Lot Features Back Yard, Corner Lot, Cul-De-Sac, Front Yard
Roof Composition, Ridge Vents, Shingle
Utilities Cable Available, Electricity Available, Natural Gas Available, Phone Available, Sewer Available, Underground Utilities, Water Available
Finance
Sales Price $710,000
HOA Fees $800 yearly
Real Estate Tax $1,268 yearly

Woodstock

Work With Us

Discover your dream home, dream team. Experience our dedication to excellence and personalized service. Let us guide you through the journey of finding your perfect luxury home in the north Atlanta market.