1950 Buford Dam Road # 205
$519,000

1950 Buford Dam Road # 205

3 Beds 5 Baths 3,028 Sq.Ft. 6,534 Sq.Ft.

Description

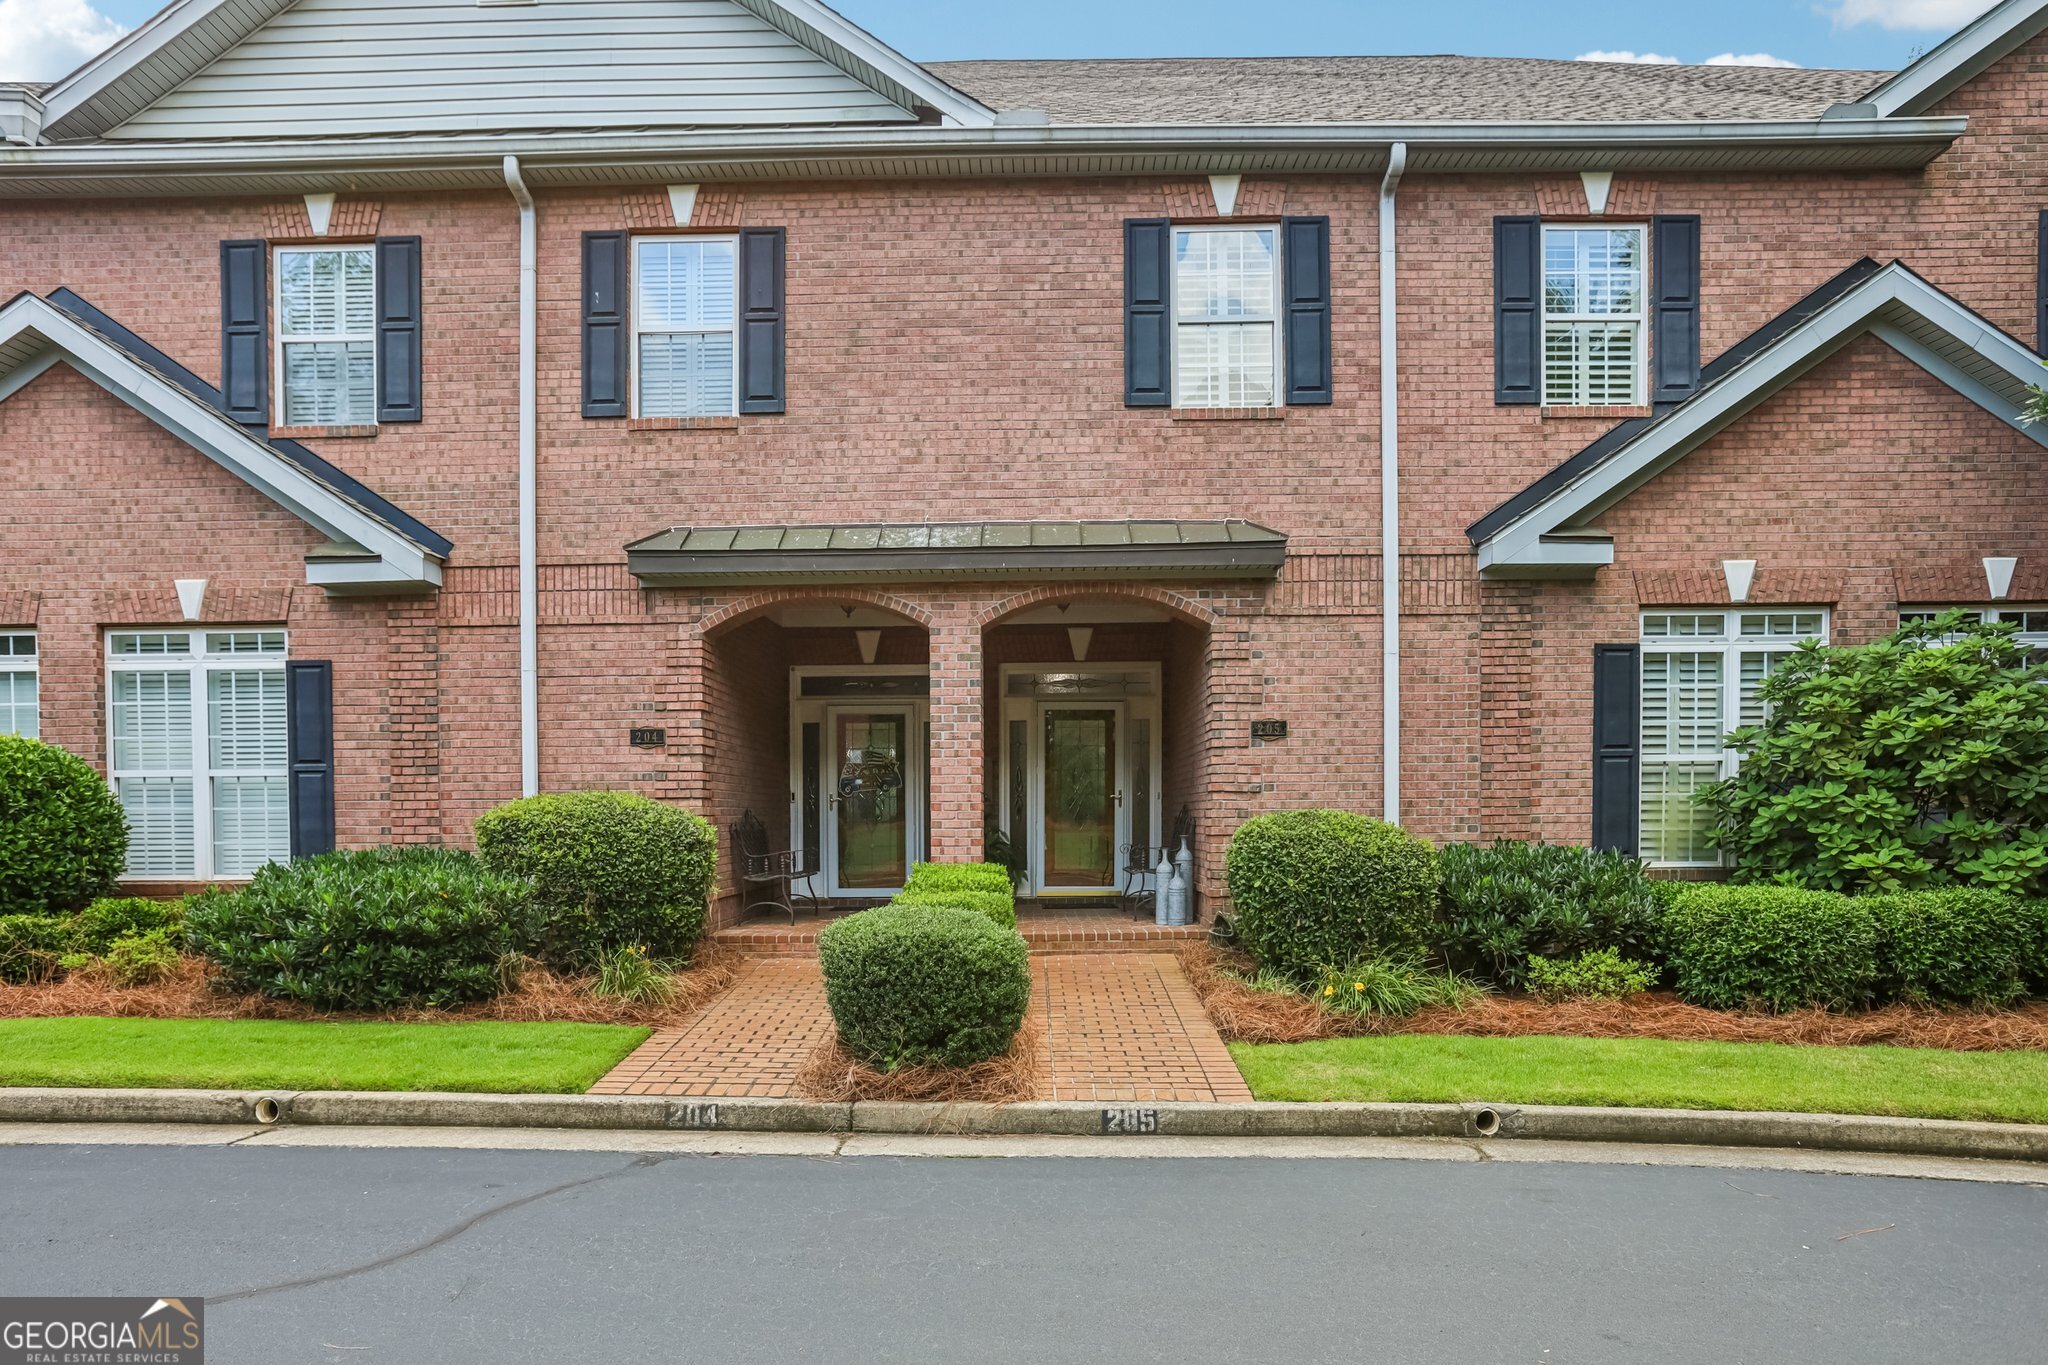
ELEGANT BRICK TOWNHOME WITH LAKE LIFESTYLE PERKS! Welcome to this beautifully crafted 4-sides brick townhome where elegance meets functionality. The main level features a spacious open floor plan with gleaming hardwood floors, custom built-ins and a stunning kitchen complete with quartz countertops, stainless steel appliances and a custom-designed laundry room conveniently located between the kitchen and the luxurious main-level primary suite with a customized closet system. Upstairs, you'll find two generously sized bedrooms, each with en suite baths, plus an additional living area perfect for guests or a cozy retreat. Step out from the main living space to a serene screened/glass-in porch overlooking a peaceful pond and lush trees - your own private nature escape. Enjoy miles of scenic walking trails right behind your home and walk to nearby Lake Lanier. Store your boat at Habersham Marina and experience the lake lifestyle every day! The finished terrace level offers a versatile office, a fully equipped exercise room and a full bath. The entire home has just been painted. All exterior maintenance is included in the monthly HOA fee! Never worry about another roof as long as this is home!

Share Property

Location

1950 Buford Dam Road # 205, Cumming, GA 30041

Status

Sold

Date Sold

August 8, 2025
Rich Wedekind

Rich Wedekind

TITLE

Associate Broker

Property Amenities

Interior
Laundry room Common Area
Fireplace Factory Built, Gas Log, Gas Starter, Living Room
Appliances Dishwasher, Disposal, Microwave, Refrigerator, Stainless Steel Appliance(s)
Flooring Hardwood, Tile
Total Bedrooms: 3
Half Bathrooms: 1
Full Bathrooms: 4
Other Interior Features Bookcases, Central Vacuum, Double Vanity, Master On Main Level, Tray Ceiling(s), Vaulted Ceiling(s), Walk-In Closet(s)
Area & Lot
Total area 3,028 Sq.Ft.
Lot Area 6,534 Sq.Ft.
Living area 3,028 Sq.Ft.
MLS® ID 10545621
Year Built 2000
High School Forsyth Central
Middle School Lakeside
Elementary School Mashburn
Architecture Styles Brick 4 Side, Traditional
Type Townhouse
Status Sold
Exterior
Stories 3
Air conditioning Ceiling Fan(s), Central Air, Zoned
Heat type Central, Electric, Forced Air, Zoned
Water Source Public
Security Features Smoke Detector(s)
Sewer Public Sewer
Other Exterior Features Balcony
Parking Garage, Side/Rear Entrance
Lot Features Other
Roof Composition
Utilities High Speed Internet, Other
Finance
Sales Price $519,000
HOA Fees $3,900 yearly
Real Estate Tax $3,927 yearly

Work With Us

Discover your dream home, dream team. Experience our dedication to excellence and personalized service. Let us guide you through the journey of finding your perfect luxury home in the north Atlanta market.