119 Redford Lane
119 Redford Lane
119 Redford Lane
119 Redford Lane
119 Redford Lane
119 Redford Lane
119 Redford Lane
119 Redford Lane
119 Redford Lane
119 Redford Lane
119 Redford Lane
119 Redford Lane
119 Redford Lane
119 Redford Lane
119 Redford Lane
119 Redford Lane
119 Redford Lane
119 Redford Lane
119 Redford Lane
119 Redford Lane
119 Redford Lane
119 Redford Lane
119 Redford Lane
119 Redford Lane
119 Redford Lane
119 Redford Lane
119 Redford Lane
119 Redford Lane
119 Redford Lane
119 Redford Lane
119 Redford Lane
119 Redford Lane
119 Redford Lane
119 Redford Lane
119 Redford Lane
119 Redford Lane
119 Redford Lane
119 Redford Lane
119 Redford Lane
VIEW PHOTOS
$602,430

119 Redford Lane

3 Beds 3 Baths 2,661 Sq.Ft. 10,018.8 Sq.Ft.

Description

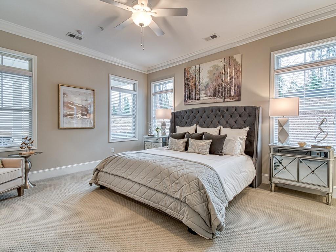
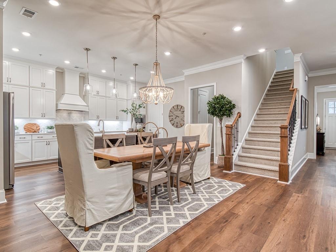
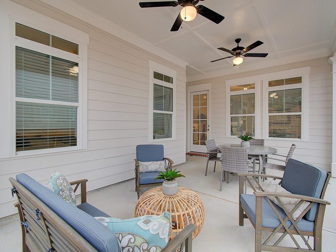
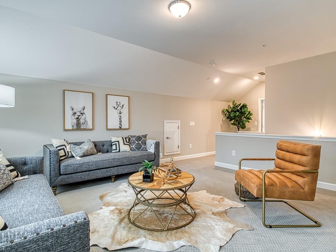
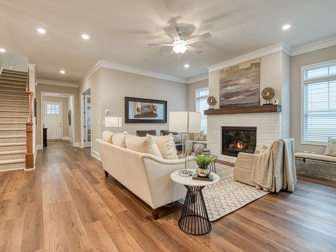
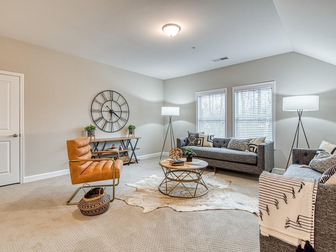
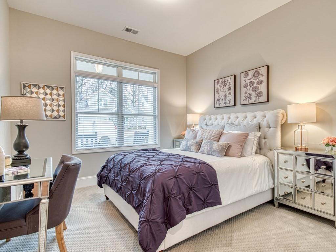
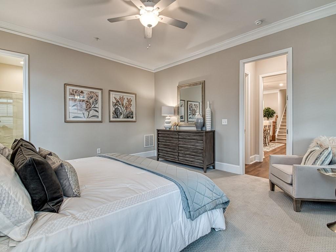
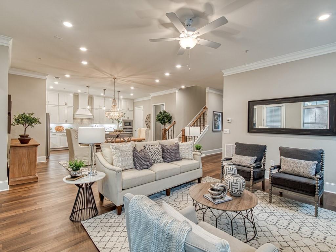
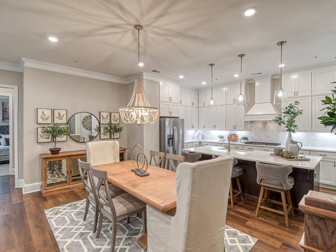
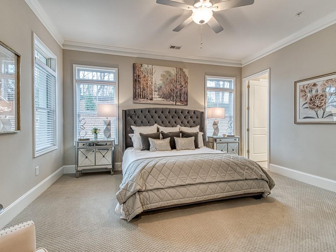
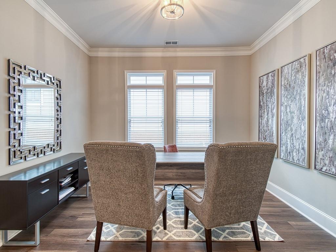
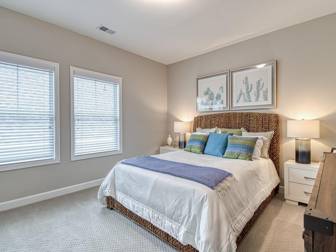
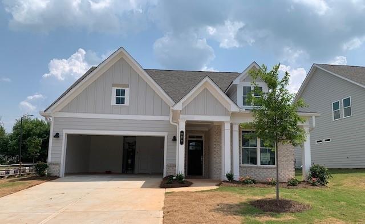
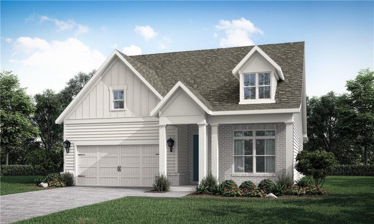
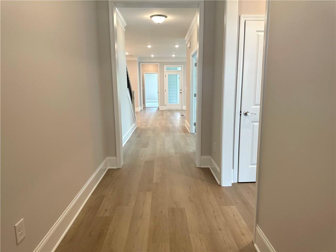
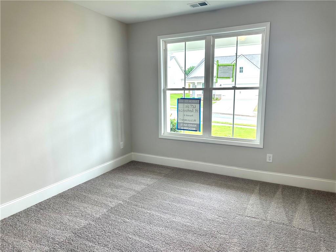
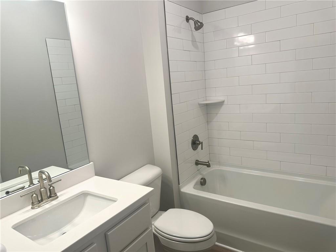
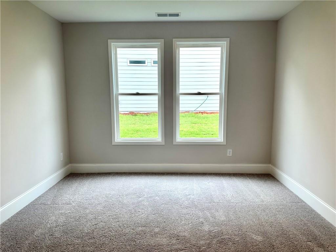
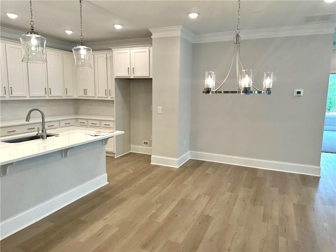
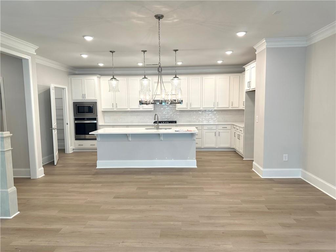
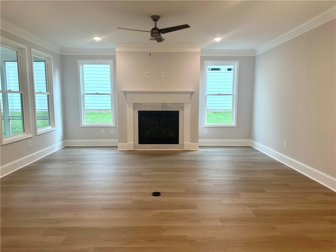
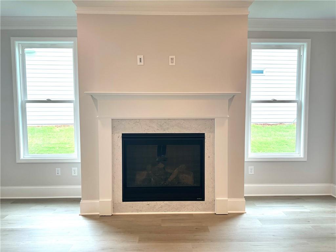
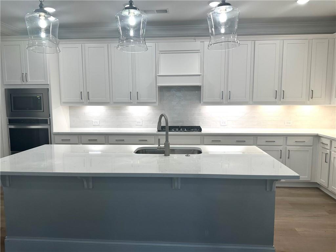
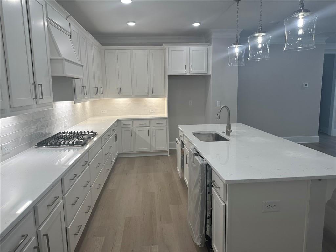
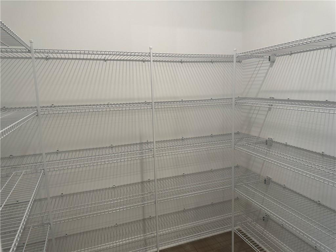
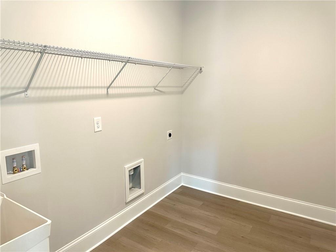
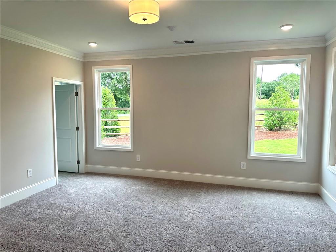
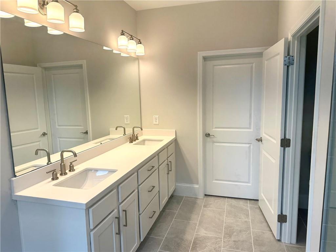
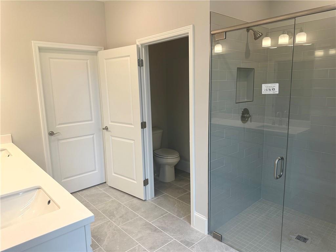
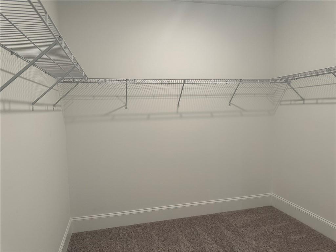
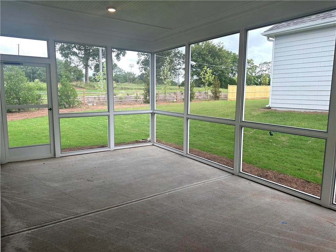
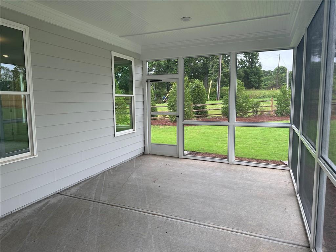
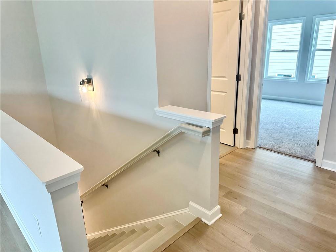
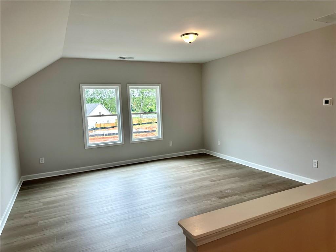
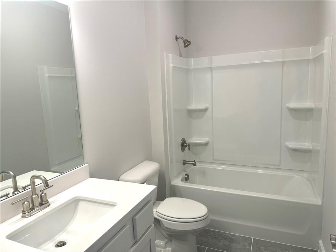
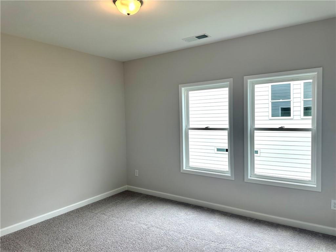
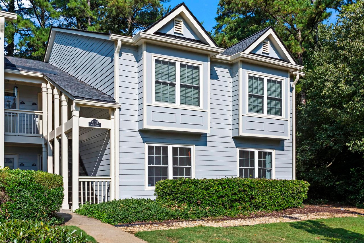
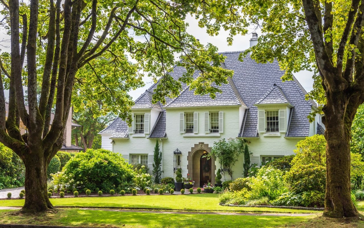
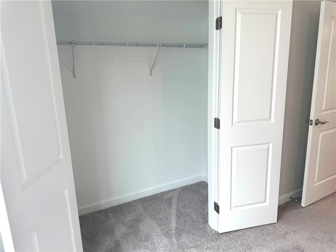
HOME READY SUMMER - NEW by Award Winning TRATON HOMES - The DUVALL E Plan - 3 Bedrooms, 3 Baths, Study and Media Room. This 55+ Active Adult Community, will feature a clubhouse, pickleball courts and a dog park. The options selected in this gorgeous home were hand picked by our in house team of designers - white shaker cabinets, quartz countertops, tile backsplash, large kitchen island, stainless steel gas appliances, walk-in pantry, luxury vinyl plank floors, gas fireplace in family room, carpet in bedrooms and more. This beautiful home is located on a corner lot and is an open and inviting plan featuring 9-foot ceilings, walk-in closet in the Owner's Suite, Stepless Entry into the Stand Up Shower in the Owner's Bath, also including a Built-in Seat, Double Vanity and Private Water Closet. The large Owner's Suite is located in the rear of the home with windows looking onto the screened in patio. A 2 car garage with remotes, laundry room with laundry sink, study, bedroom 2 and full bath complete the main level. The second level features the third bedroom, third bath and media room with storage. Walking distance to Publix shopping center, short drive to Woodmont Golf Club and Downtown Woodstock and Northside Cherokee Hospital. $12,000 towards Design Options, Closing Costs, HOA Dues when using preferred lender.

Share Property

Location

119 Redford Lane, Canton, GA 30115

Status

Sold

Date Sold

July 21, 2023
Rich Wedekind

Rich Wedekind

TITLE

Associate Broker

Property Amenities

Interior
Laundry room In Hall, Laundry Room, Main Level
Fireplace Factory Built, Family Room, Gas Log, Gas Starter
Appliances Dishwasher, Disposal, Electric Oven, Electric Water Heater, Gas Cooktop, Microwave
Flooring Carpet, Ceramic Tile, Vinyl
Total Bedrooms: 3
Full Bathrooms: 3
Other Interior Features Crown Molding, Double Vanity, Entrance Foyer, High Ceilings 9 ft Main, Low Flow Plumbing Fixtures, Walk-In Closet(s)
Area & Lot
Lot Area 10,018.8 Sq.Ft.
Living area 2,661 Sq.Ft.
MLS® ID 7219046
Year Built 2023
High School Sequoyah
Middle School Dean Rusk
Elementary School Hickory Flat - Cherokee
Water Frontage None
View Description Trees/Woods,Water
Architecture Styles Traditional
Type Residential
Status Sold
Exterior
Stories 2
Pool None
Air conditioning Central Air, Zoned
Heat type Central, Natural Gas, Zoned
Green Feature None
Disability Features None
Water Source Public
Garage Space 2.0
Security Features Security System Owned, Smoke Detector(s)
Sewer Public Sewer
Other Exterior Features Private Front Entry, Private Rear Entry, Rain Gutters
Parking Attached, Driveway, Garage, Garage Door Opener, Garage Faces Front, Kitchen Level, Level Driveway
Lot Features Back Yard, Front Yard, Landscaped, Level
Roof Composition
Utilities Electricity Available, Natural Gas Available, Sewer Available, Underground Utilities, Water Available
Finance
Sales Price $602,430
HOA Fees $215 monthly

Work With Us

Discover your dream home, dream team. Experience our dedication to excellence and personalized service. Let us guide you through the journey of finding your perfect luxury home in the north Atlanta market.